For Sale
3435 NIGHTHAWK TRAIL
Mississauga (Lisgar), Ontario L5N6G4
$899,999
4 Beds · 4 Baths · 5 Parking · Single Family
Updated 2026-09-16 18:37:10+00
Status
For Sale
Bedrooms
4
Bathrooms
4
Interior Size
1500 - 2000 sqft
Parking
5
MLS®
W13792514
Property Overview
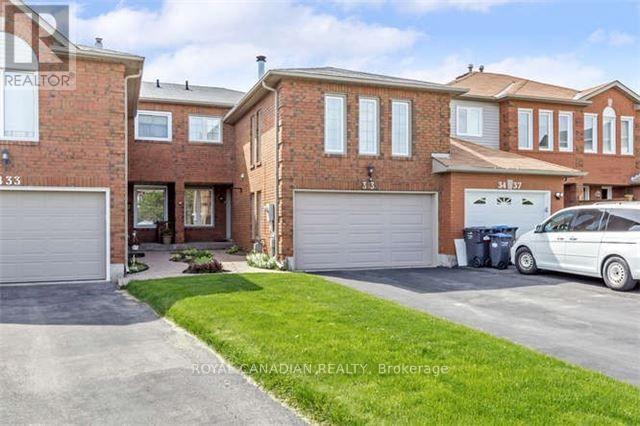
Meticulously Maintained 3-Bedroom Townhome Situated On A Large Premium Lot Backing Onto A Ravine In Desirable Lisgar! Beautifully Landscaped Front Yard With Perennials And Stamped Concrete Walkway. Rare 4-Car Driveway Plus 1-Car Garage Offers Exceptional Parking. Bright Combined Living/Dining Room Features Pot Lights. Eat-In Kitchen With Walkout To A Spacious 2-Tier Deck Overlooking The Private Backyard, Perennial Gardens And Ravine Setting. Spacious Family Room With Wood-Burning Fireplace Provides The Perfect Space To Relax And Unwind. Excellent Family-Friendly Location Within Walking Distance To Schools, Parks And Everyday Amenities. Conveniently Located Near Shopping, Transit, Lisgar GO And Major Highways. A Wonderful Opportunity Offering Space, Privacy, Parking And A Premium Ravine Setting In The Heart Of Mississauga! (id:67197)
Key Facts
- Price
- $899,999
- Property Type
- Single Family
- Transaction Type
- For sale
- Bedrooms
- 4
- Bathrooms
- 4
- Parking
- 5
- MLS® Number
- W13792514
- Interior Size
- 1500 - 2000 sqft
- Ownership Type
- Freehold
Location
3435 NIGHTHAWK TRAIL, Mississauga (Lisgar), Ontario L5N6G4
Open MapRooms
| Room | Level | Dimensions |
|---|---|---|
| Family room | Second level | 5.91 m x 4.44 m |
| Primary Bedroom | Second level | 4.77 m x 2.87 m |
| Bedroom 2 | Second level | 2.89 m x 2.69 m |
| Bedroom 3 | Second level | 3.6 m x 2.48 m |
| Bedroom | Basement | 2.78 m x 2.92 m |
| Kitchen | Main level | 3.15 m x 2.31 m |
| Eating area | Main level | 2.13 m x 2.31 m |
| Living room | Main level | 4.06 m x 2.97 m |
| Dining room | Main level | 3.12 m x 3.04 m |
Building Details
- Building Type
- House
- Construction Style
- Link
- Bedrooms Above Grade
- 3
- Bedrooms Below Grade
- 1
- Bathrooms
- 4
- Basement
- N/A (Finished)
- Basement Development
- Finished
- Cooling
- Central air conditioning
- Exterior Finish
- Brick
- Fireplace
- Yes
- Foundation
- Brick, Concrete, Poured Concrete
- Heating Fuel
- Natural gas
- Heating
- Forced air
- Interior Size
- 1500 - 2000 sqft
- Stories
- 2
- Water
- Municipal water
Land Details
- Size Frontage
- 22 ft ,7 in
- Size Depth
- 162 ft ,9 in
- Acreage
- No
- Sewer
- Sanitary sewer
Property Features
- Carpet Free
- In-Law Suite
- Water Heater
Ownership Information
- Ownership Type
- Freehold
Agent / Brokerage Contact
Listing Representation
ROYAL CANADIAN REALTY
View REALTOR.ca sourceListing Agent
RAVINDER SINGH
Salesperson
Listing Office
ROYAL CANADIAN REALTY
Book a Showing
Send a note from this page and we will reply about this property.