For Sale
3426 BLUEBERRY DRIVE
Whistler, British Columbia V8E0B9
$8,900,000
5 Beds · 5 Baths · 4 Parking · Single Family
Updated 2026-08-25 00:58:05+00
Status
For Sale
Bedrooms
5
Bathrooms
5
Interior Size
4167 sqft
Parking
4
MLS®
R3158476
Property Overview
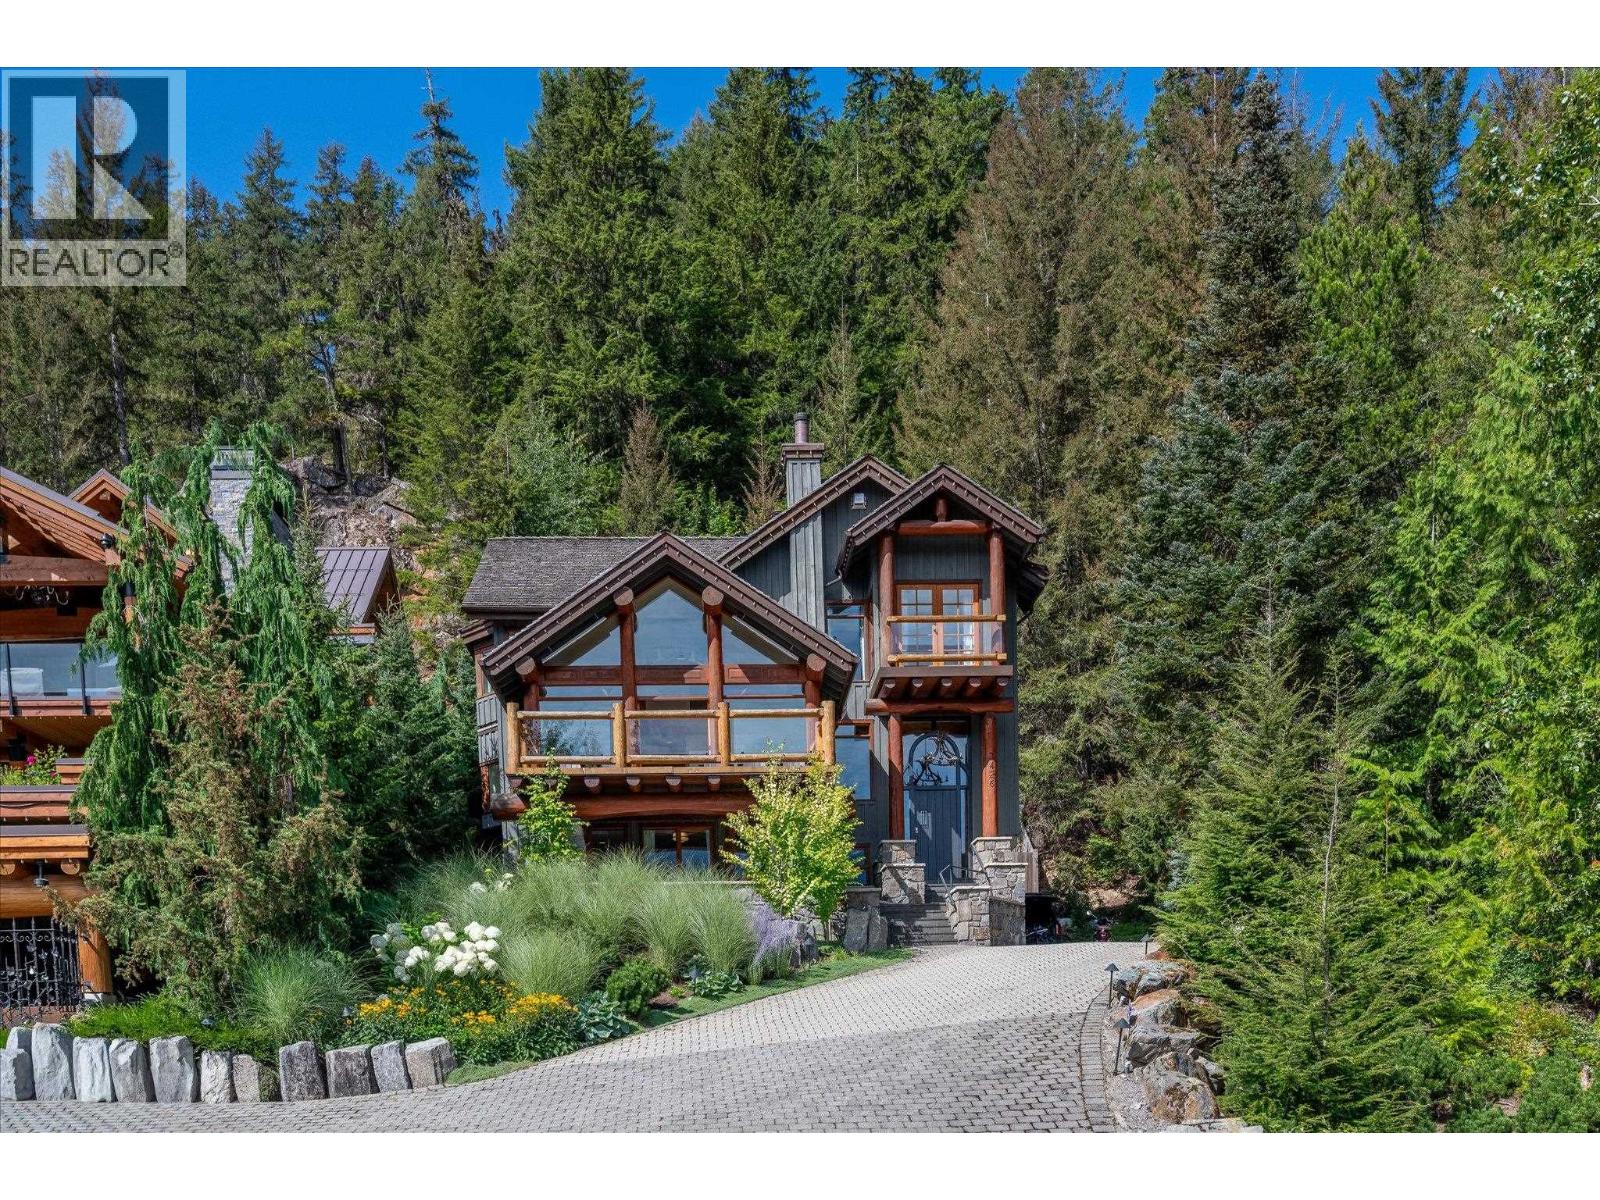
Welcome to this traditional cabin, perfectly positioned to take in sweeping views of Whistler and Blackcomb Mountains. Set on a generous 15,296 square foot lot, this 4,167 square foot home offers 5 bedrooms and 4.5 bathrooms, with a wood burning fireplace warming the living room and a gas fireplace anchoring the library. Forced air heating and air conditioning keep the home comfortable through every season, while Lutron lighting adds a refined, effortless touch throughout. Outdoor living is where this property truly shines, with heated patios at the front, rear, and lower levels, a gas fire pit for cool mountain evenings, and a dedicated play area for kids in the backyard. A heated driveway leads to the 2 car garage, ensuring ease through Whistler's winters. Adding further value, this home allows nightly rentals under Phase 1, a rare and sought-after feature in this part of Whistler. This is mountain living at its finest, inside and out. (id:67197)
Key Facts
- Price
- $8,900,000
- Property Type
- Single Family
- Transaction Type
- For sale
- Bedrooms
- 5
- Bathrooms
- 5
- Parking
- 4
- MLS® Number
- R3158476
- Interior Size
- 4167 sqft
- Year Built
- 1994
Location
3426 BLUEBERRY DRIVE, Whistler, British Columbia V8E0B9
Open MapBuilding Details
- Building Type
- House
- Construction Style
- Detached
- Bathrooms
- 5
- Fireplace
- Yes
- Fireplaces
- 3
- Heating Fuel
- Natural gas, Wood
- Heating
- Forced air
- Interior Size
- 4167 sqft
- Year Built
- 1994
Land Details
- Size Total
- 15296 sqft
- Acreage
- No
- Amenities Nearby
- Golf Course, Recreation, Shopping, Ski hill
Property Features
- Private setting
- Golf Course
- Recreation
- Shopping
- Ski hill
Parking & Utilities
Parking
- Parking - 2 spaces
Agent / Brokerage Contact
Listing Representation
Rennie & Associates Realty
View REALTOR.ca sourceListing Agent
Carleigh Hofman
Personal Real Estate Corporation
Listing Office
Rennie & Associates Realty
Book a Showing
Send a note from this page and we will reply about this property.