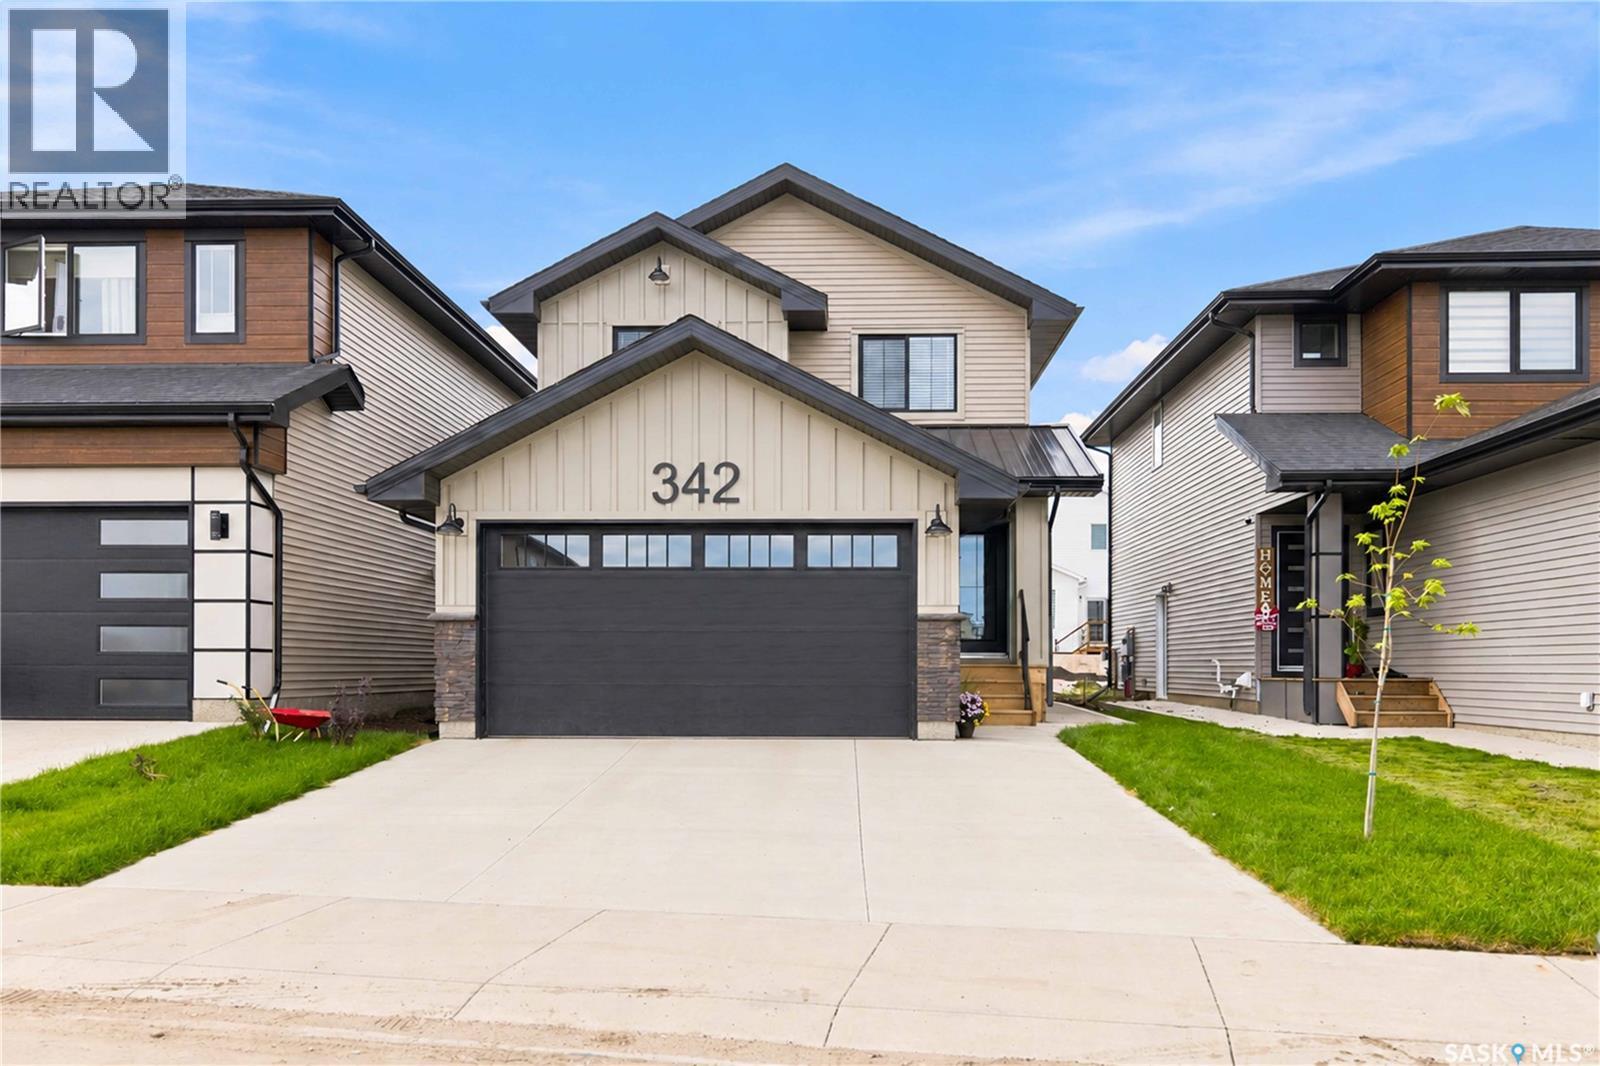
For Sale
342 Katz AVENUE
Saskatoon, Saskatchewan S7V1Y6
$615,000
3 Beds · 3 Baths · Single Family
Updated 2026-09-12 23:11:38+00
Status
For Sale
Bedrooms
3
Bathrooms
3
Interior Size
1530 sqft
MLS®
SK047660
Property Overview
Welcome to 342 Katz Avenue, A two-Storey home Lincoln Model built by North Prairie Homes in the highly desirable and vibrant community of Brighton. Built in 2025, this thoughtfully designed home offers a modern layout with stylish finishes and functional living spaces. The main floor features a bright open-concept design with a seamless flow between the living room, dining area, and kitchen, creating an ideal space for everyday living and entertaining. The modern kitchen showcases contemporary cabinetry, quartz countertops, and ample storage. Upstairs, youâll find three well-sized bedrooms, including a spacious primary bedroom complete with a full ensuite and generous closet space. Modern fixtures and neutral designer-inspired colours provide a clean and timeless feel throughout the home. A separate entrance to the basement offers excellent potential for a future legal basement suite, subject to the necessary approvals. Located close to parks, schools, shopping, restaurants, and other amenities, this home presents an excellent opportunity to enjoy modern living in one of Saskatoonâs most sought-after communities. Contact your REALTOR® today to book your private viewing! (id:67197)
Key Facts
- Price
- $615,000
- Property Type
- Single Family
- Transaction Type
- For sale
- Bedrooms
- 3
- Bathrooms
- 3
- MLS® Number
- SK047660
- Interior Size
- 1530 sqft
- Year Built
- 2026
- Ownership Type
- Freehold
Location
342 Katz AVENUE, Saskatoon, Saskatchewan S7V1Y6
Open MapRooms
| Room | Level | Dimensions |
|---|---|---|
| Primary Bedroom | Second level | 12'3" x 13'6" |
| 4pc Ensuite bath | Second level | XX x XX |
| Bedroom | Second level | 11'0" x 9'9" |
| 3pc Bathroom | Second level | XX x XX |
| Bedroom | Second level | 11'8" x 9'8" |
| Foyer | Main level | 4'8" x 9'2" |
| Living room | Main level | 14'0" x 14'9" |
| Kitchen | Main level | 10'2" x 11'10" |
| Dining room | Main level | 9'0" x 10'0" |
| 2pc Bathroom | Main level | XX x XX |
Building Details
- Building Type
- House
- Architectural Style
- 2 Level
- Construction Style
- Detached
- Bathrooms
- 3
- Basement
- Partial (Unfinished)
- Basement Development
- Unfinished
- Cooling
- Central air conditioning
- Fireplace
- No
- Heating Fuel
- Natural gas
- Heating
- Forced air
- Interior Size
- 1530 sqft
- Stories
- 2
- Year Built
- 2026
Land Details
- Size Total
- 3964 sqft
- Acreage
- No
- Landscape Features
- Lawn
Property Features
- Rectangular
- Sump Pump
- Deck
Ownership Information
- Ownership Type
- Freehold
Parking & Utilities
Parking
- Parking - 2 spaces
Agent / Brokerage Contact
Listing Representation
RE/MAX Saskatoon
View REALTOR.ca sourceListing Agent
Shalini Shukla
Salesperson
Shekhar Shukla
Salesperson
Listing Office
RE/MAX Saskatoon
Book a Showing
Send a note from this page and we will reply about this property.