For Sale
3414 Douglasdale Boulevard SE
Calgary, Alberta T2Z3A8
$715,000
4 Beds · 4 Baths · 2 Parking · Single Family
Updated 2026-09-06 22:11:19+00
Status
For Sale
Bedrooms
4
Bathrooms
4
Interior Size
2248 sqft
Parking
2
MLS®
A2336915
Property Overview
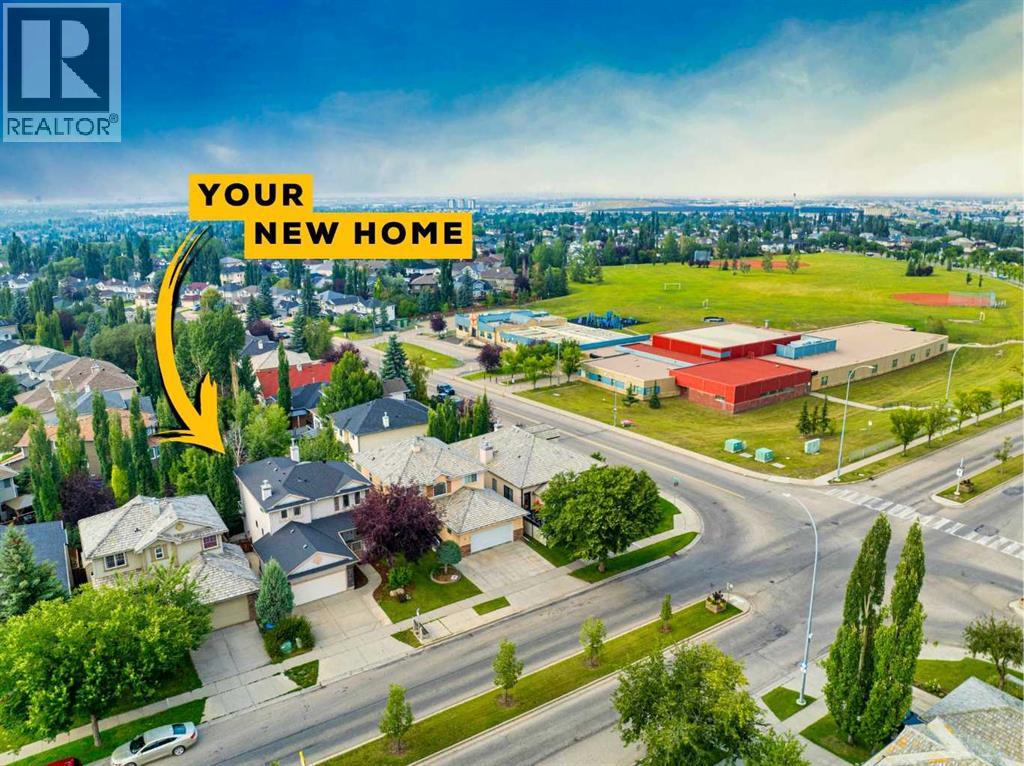
Welcome to this beautifully updated four bedroom, three and a half bathroom home in the heart of Douglasdale. Originally a show home, this 1997 build, 2247 square foot property has been thoughtfully maintained and offers space and function for the whole family. Nine foot ceilings on both the main floor and basement create an open, airy feel throughout. The kitchen features stainless steel appliances and granite countertops, ready for everyday living or entertaining. Multiple skylights flood the space with natural light, complemented by west facing backyard windows for abundant sunshine all day long. Step outside to a freshly landscaped backyard, perfect for relaxing or entertaining. The primary bedroom takes in gorgeous mountain views and a spa like en suite with dual vanities, while the walkout basement adds fantastic flexibility, including an accessible roll in shower, perfect for multi generational living or aging in place. Updates include a high efficiency furnace, tankless water heater, air conditioning, and fresh paint throughout. Enjoy a front attached garage, ideally located next to Douglasdale Elementary (K-5). This home is a fantastic fit for families looking for comfort, accessibility, and long term value. Book your showing today! (id:67197)
Key Facts
- Price
- $715,000
- Property Type
- Single Family
- Transaction Type
- For sale
- Bedrooms
- 4
- Bathrooms
- 4
- Parking
- 2
- MLS® Number
- A2336915
- Interior Size
- 2248 sqft
- Year Built
- 1997
- Ownership Type
- Freehold
Location
3414 Douglasdale Boulevard SE, Calgary, Alberta T2Z3A8
Open MapRooms
| Room | Level | Dimensions |
|---|---|---|
| Recreational, Games room | Basement | 21.00 Ft x 13.50 Ft |
| Living room | Basement | 16.33 Ft x 13.75 Ft |
| Bedroom | Basement | 13.75 Ft x 11.92 Ft |
| 3pc Bathroom | Basement | 9.92 Ft x 6.33 Ft |
| Kitchen | Main level | 14.00 Ft x 10.33 Ft |
| Breakfast | Main level | 11.92 Ft x 10.17 Ft |
| Dining room | Main level | 14.08 Ft x 10.50 Ft |
| Living room | Main level | 16.92 Ft x 13.83 Ft |
| Laundry room | Main level | 5.75 Ft x 5.58 Ft |
| Foyer | Main level | 9.92 Ft x 7.25 Ft |
| 2pc Bathroom | Main level | 6.67 Ft x 5.58 Ft |
| Primary Bedroom | Upper Level | 16.92 Ft x 14.08 Ft |
| Bedroom | Upper Level | 10.75 Ft x 10.17 Ft |
| Bedroom | Upper Level | 11.50 Ft x 10.00 Ft |
| Other | Upper Level | 11.17 Ft x 6.92 Ft |
| 5pc Bathroom | Upper Level | 12.50 Ft x 7.92 Ft |
| 4pc Bathroom | Upper Level | 8.58 Ft x 4.92 Ft |
Building Details
- Building Type
- House
- Construction Style
- Detached
- Bedrooms Above Grade
- 3
- Bedrooms Below Grade
- 1
- Bathrooms
- 4
- Basement
- Full (Finished)
- Basement Development
- Finished
- Cooling
- Central air conditioning
- Exterior Finish
- Stone, Vinyl siding
- Fireplace
- Yes
- Fireplaces
- 2
- Foundation
- Poured Concrete
- Heating
- Forced air
- Interior Size
- 2248 sqft
- Stories
- 2
- Year Built
- 1997
Land Details
- Size Total
- 449 m2|4,051 - 7,250 sqft
- Size Frontage
- 13.43 m
- Size Depth
- 33.51 m
- Acreage
- No
- Amenities Nearby
- Golf Course, Park, Playground, Schools, Shopping
Property Features
- Closet Organizers
- Golf Course
- Park
- Playground
- Schools
- Shopping
Ownership Information
- Ownership Type
- Freehold
Parking & Utilities
Parking
- Parking - 2 spaces
Agent / Brokerage Contact
Listing Representation
Real Broker
View REALTOR.ca sourceListing Agent
Dusko Sremac
Associate
Maxwell Rand
Associate
Listing Office
Real Broker
Book a Showing
Send a note from this page and we will reply about this property.