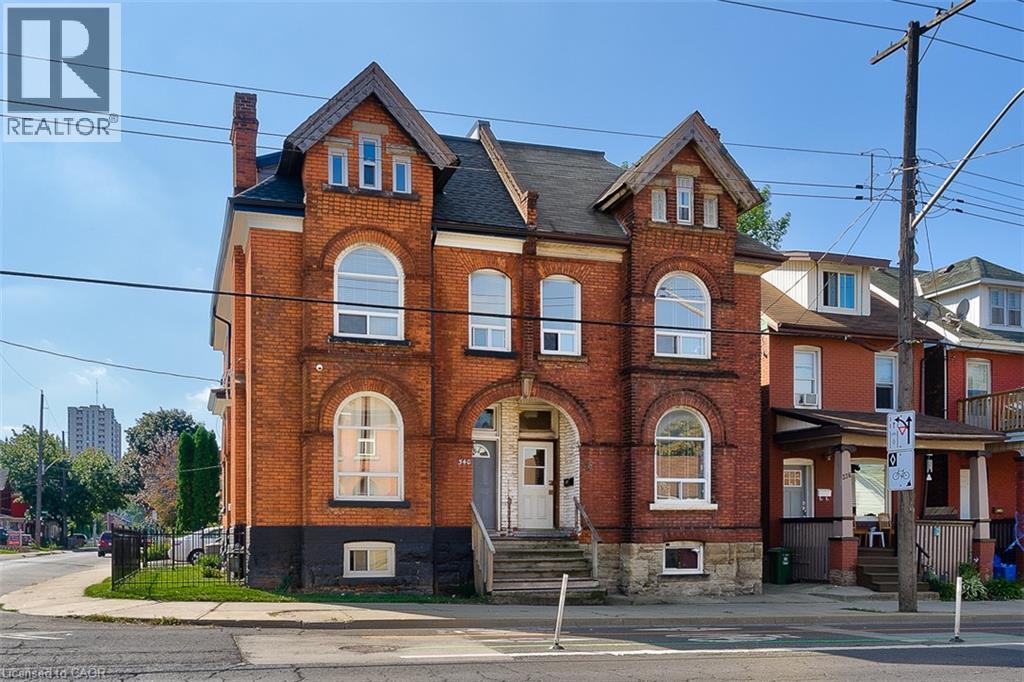
For Rent
340 CANNON Street E Unit# 2
Hamilton, Ontario L8L2B9
Contact for pricing
4 Beds · 2 Baths · Single Family
Updated 2026-08-23 02:29:22+00
Status
For Rent
Bedrooms
4
Bathrooms
2
Interior Size
1100 sqft
MLS®
40857750
Property Overview
Gorgeous 4-Bedroom Suite with Abundant Natural Light! Clean, spacious, and freshly painted, this beautifully appointed unit combines character with modern convenience. Features include exposed brick, soaring ceilings, spacious kitchen, ample storage, and a bright open-concept layout with contemporary finishes and storage throughout. Ideally located close to schools, parks, shopping, public transit, and the hospital, with easy access to downtown Hamilton by bike, transit, or car. Enjoy the added convenience of parking and internet included. A fantastic opportunity for tenants seeking a spacious, stylish home in a highly convenient location! Inclusions: Fridge, Stove With Built-In Range Hood, Led Lighting, 1 Parking Spot Included. Current tenant leaving October 31st (id:67197)
Key Facts
- Price
- Contact for pricing
- Property Type
- Single Family
- Transaction Type
- For rent
- Bedrooms
- 4
- Bathrooms
- 2
- MLS® Number
- 40857750
- Interior Size
- 1100 sqft
- Ownership Type
- Freehold
Location
340 CANNON Street E Unit# 2, Hamilton, Ontario L8L2B9
Open MapRooms
| Room | Level | Dimensions |
|---|---|---|
| Bedroom | Second level | 7'3'' x 10'6'' |
| Bedroom | Second level | 9'3'' x 15'7'' |
| 4pc Bathroom | Second level | 9'7'' x 5'9'' |
| Dining room | Second level | 10'8'' x 10'6'' |
| Kitchen | Second level | 13'2'' x 10'6'' |
| 2pc Bathroom | Third level | Measurements not available |
| Primary Bedroom | Third level | 17'1'' x 21'4'' |
| Bedroom | Third level | 10'1'' x 12'7'' |
Building Details
- Building Type
- House
- Architectural Style
- Multi-level
- Construction Style
- Semi-detached
- Bedrooms Above Grade
- 4
- Bedrooms Below Grade
- 0
- Bathrooms
- 2
- Basement
- Full (Finished)
- Basement Development
- Finished
- Cooling
- None
- Exterior Finish
- Brick
- Fireplace
- No
- Foundation
- Poured Concrete
- Heating Fuel
- Natural gas
- Heating
- Forced air
- Interior Size
- 1100 sqft
- Stories
- 3
- Water
- Municipal water
Land Details
- Size Frontage
- 21 ft
- Size Depth
- 66 ft
- Acreage
- No
- Sewer
- Municipal sewage system
Property Features
- Shared Driveway
Ownership Information
- Ownership Type
- Freehold
- Lease
- 2500.00
Maintenance Information
- Maintenance Fee Type
- Other, See Remarks
Agent / Brokerage Contact
Listing Representation
Property.ca Inc.
View REALTOR.ca sourceListing Agent
Chris Craddock
Salesperson
Listing Office
Property.ca Inc.
Book a Showing
Send a note from this page and we will reply about this property.