For Sale
34 QUEEN Street
Brussels, Ontario N0G1H0
$609,900
3 Beds · 2 Baths · 4 Parking · Single Family
Updated 2026-08-21 17:15:31+00
Status
For Sale
Bedrooms
3
Bathrooms
2
Interior Size
1880 sqft
Parking
4
MLS®
40855155
Property Overview
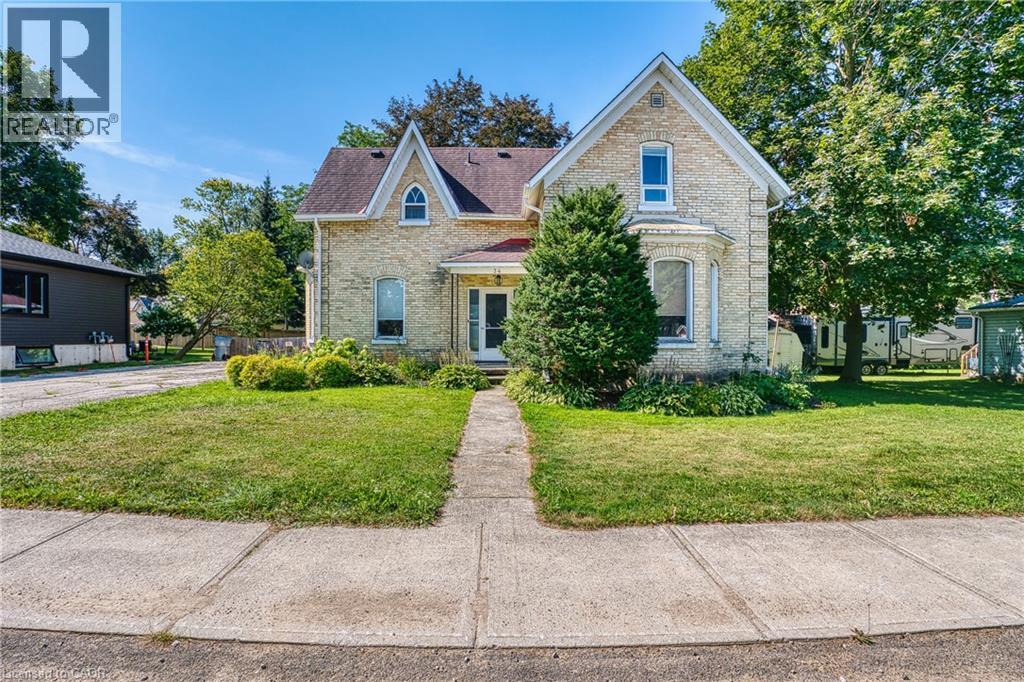
Welcome to the quiet town of Brussels, 34 Queen St is a century 2 Storey home located on a spacious 82 ft x 132 ft mature lot which includes large trees, landscaping and area for the kids to play. This 3 bedroom, 2 bathroom home boasts bright big windows and ample space to raise your family. Upgrades include kitchen (2022), bathrooms, flooring, roof, fenced in yard while also keeping the old charm. Huge living room with gas fireplace updated lighting as well as tall ceilings make for the perfect area to relax and enjoy your company. Formal dining area and renovated kitchen with island allows you to entertain and comfortably prepare meals for any size group. If this one checks your boxes, book your showing today! (id:67197)
Key Facts
- Price
- $609,900
- Property Type
- Single Family
- Transaction Type
- For sale
- Bedrooms
- 3
- Bathrooms
- 2
- Parking
- 4
- MLS® Number
- 40855155
- Interior Size
- 1880 sqft
- Year Built
- 1900
- Ownership Type
- Freehold
Location
34 QUEEN Street, Brussels, Ontario N0G1H0
Open MapRooms
| Room | Level | Dimensions |
|---|---|---|
| 4pc Bathroom | Second level | Measurements not available |
| Primary Bedroom | Second level | 16'4'' x 14'10'' |
| Bedroom | Second level | 10'8'' x 13'2'' |
| Bedroom | Second level | 16'1'' x 10'7'' |
| Foyer | Main level | 13'2'' x 8'1'' |
| 2pc Bathroom | Main level | Measurements not available |
| Living room | Main level | 15'10'' x 29'6'' |
| Dining room | Main level | 16'8'' x 16'2'' |
| Eat in kitchen | Main level | 14'3'' x 18'3'' |
Building Details
- Building Type
- House
- Architectural Style
- Other
- Construction Style
- Detached
- Bedrooms Above Grade
- 3
- Bedrooms Below Grade
- 0
- Bathrooms
- 2
- Basement
- Full (Unfinished)
- Basement Development
- Unfinished
- Cooling
- Central air conditioning
- Exterior Finish
- Brick
- Fireplace
- Yes
- Fireplaces
- 1
- Heating Fuel
- Natural gas
- Heating
- Baseboard heaters, Forced air
- Interior Size
- 1880 sqft
- Stories
- 2
- Water
- Municipal water
- Year Built
- 1900
Land Details
- Size Frontage
- 82 ft
- Size Depth
- 132 ft
- Acreage
- No
- Sewer
- Municipal sewage system
- Amenities Nearby
- Park, Place of Worship, Playground
Property Features
- Country residential
- Park
- Place of Worship
- Playground
Ownership Information
- Ownership Type
- Freehold
Agent / Brokerage Contact
Listing Representation
KEMPSTON & WERTH REALTY LTD.
View REALTOR.ca sourceListing Agent
Brady Werth
Broker of Record
Listing Office
KEMPSTON & WERTH REALTY LTD.
Book a Showing
Send a note from this page and we will reply about this property.