For Sale
34 PINE RIDGE DRIVE
London North (North B), Ontario N5X3G8
$920,000
5 Beds · 3 Baths · 8 Parking · Single Family
Updated 2026-09-21 04:20:57+00
Status
For Sale
Bedrooms
5
Bathrooms
3
Interior Size
2000 - 2500 sqft
Parking
8
MLS®
X13721650
Property Overview
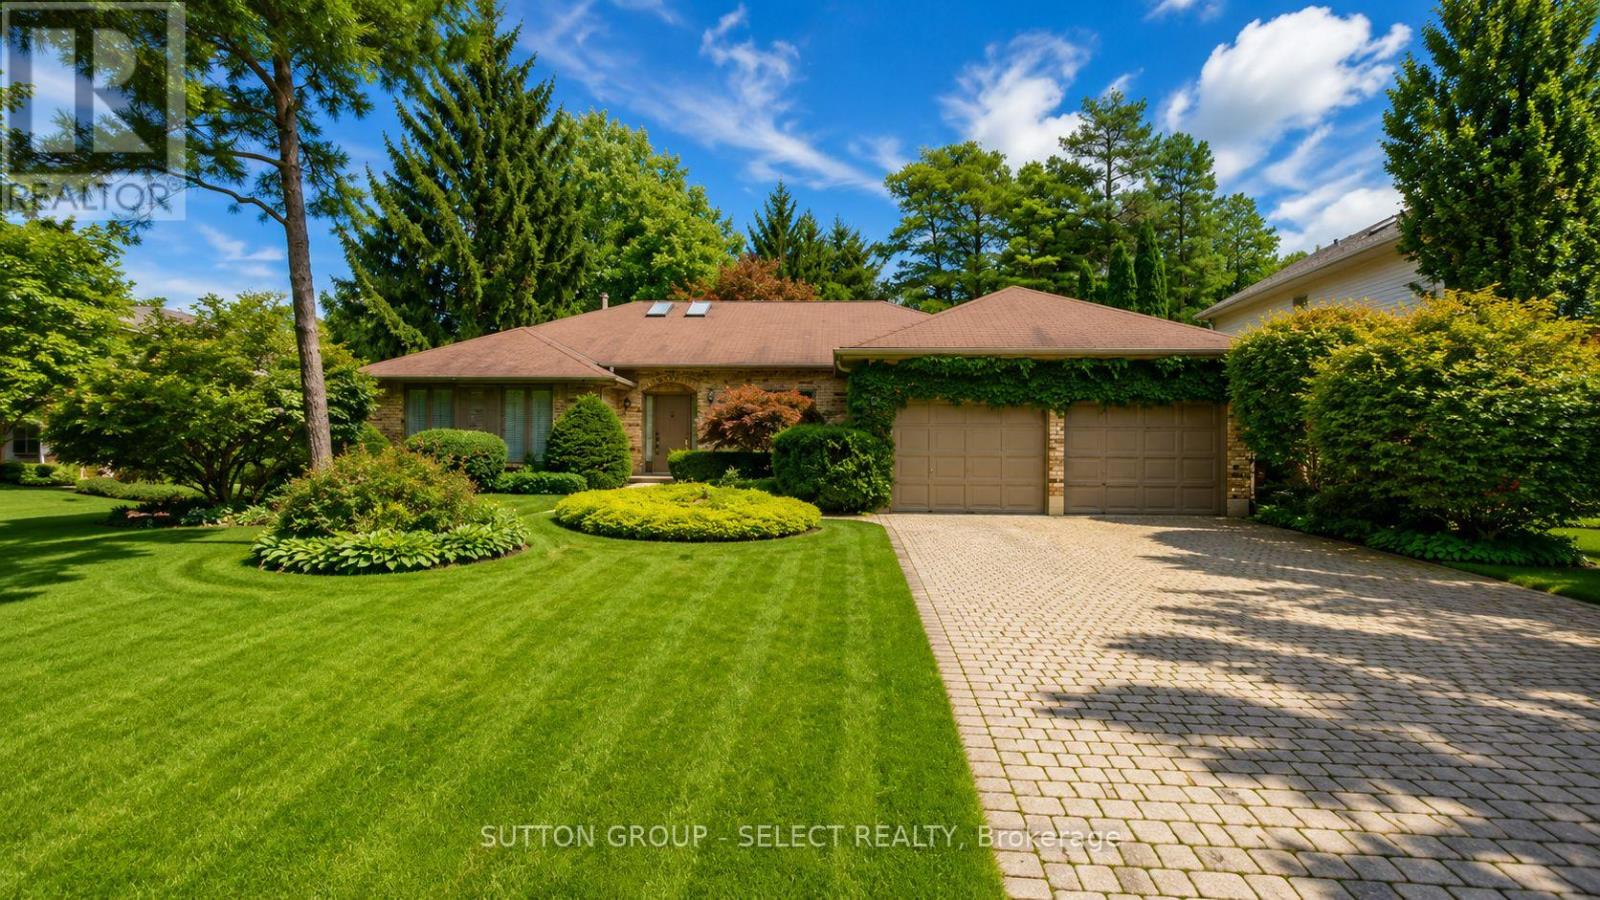
Once in a while , a home comes along that everyone seems to want. Welcome to 34 Pine Ridge Drive. Situated on one of North London's sought after streets, this one floor 3+2 bedroom sits on a large forested lot amongst other executive family homes. Offering a warm comfortable layout, this Crown built all brick residence is available for the first time since constructed in 1987. The main floor offers a sunken living and family room, and classic dining room for entertaining. The lower level is partially finished featuring a large rec room and two additional bedrooms plus a 3 piece bath. Close to all the amenities that Masonville has to offer, yet still offers the feel of ultimate privacy. A must see as it won't last. (id:67197)
Key Facts
- Price
- $920,000
- Property Type
- Single Family
- Transaction Type
- For sale
- Bedrooms
- 5
- Bathrooms
- 3
- Parking
- 8
- MLS® Number
- X13721650
- Interior Size
- 2000 - 2500 sqft
- Ownership Type
- Freehold
Location
34 PINE RIDGE DRIVE, London North (North B), Ontario N5X3G8
Open MapRooms
| Room | Level | Dimensions |
|---|---|---|
| Utility room | Lower level | 5.79 m x 3.96 m |
| Other | Lower level | 5.49 m x 2.74 m |
| Bedroom | Lower level | 4.88 m x 4.27 m |
| Bedroom | Lower level | 4.88 m x 4.27 m |
| Living room | Main level | 5.49 m x 4.57 m |
| Dining room | Main level | 4.57 m x 3.3 m |
| Kitchen | Main level | 3.2 m x 3.66 m |
| Eating area | Main level | 3.35 m x 3.05 m |
| Family room | Main level | 5.18 m x 3.96 m |
| Bedroom | Main level | 3.66 m x 3.05 m |
| Bedroom | Main level | 3.81 m x 3.64 m |
| Primary Bedroom | Main level | 4.88 m x 4.27 m |
Building Details
- Building Type
- House
- Architectural Style
- Bungalow
- Construction Style
- Detached
- Bedrooms Above Grade
- 3
- Bedrooms Below Grade
- 2
- Bathrooms
- 3
- Basement
- Full (Partially finished)
- Basement Development
- Partially finished
- Cooling
- Central air conditioning
- Exterior Finish
- Brick
- Fireplace
- Yes
- Fireplaces
- 1
- Foundation
- Concrete
- Heating Fuel
- Natural gas
- Heating
- Forced air
- Interior Size
- 2000 - 2500 sqft
- Stories
- 1
- Water
- Municipal water
Land Details
- Size Frontage
- 75 ft ,7 in
- Size Depth
- 217 ft ,10 in
- Acreage
- No
- Landscape Features
- Landscaped
- Sewer
- Sanitary sewer
- Amenities Nearby
- Hospital, Park, Place of Worship, Schools
Property Features
- Cul-de-sac
- Flat site
- Dry
- Hospital
- Park
- Place of Worship
- Schools
- Water Heater
- Deck
- Porch
- Shed
Ownership Information
- Ownership Type
- Freehold
Parking & Utilities
Utilities
- Cable - Installed
- Electricity - Installed
- Sewer - Installed
Agent / Brokerage Contact
Listing Representation
SUTTON GROUP - SELECT REALTY
View REALTOR.ca sourceListing Agent
JAMES SMITH
Salesperson
Listing Office
SUTTON GROUP - SELECT REALTY
Book a Showing
Send a note from this page and we will reply about this property.