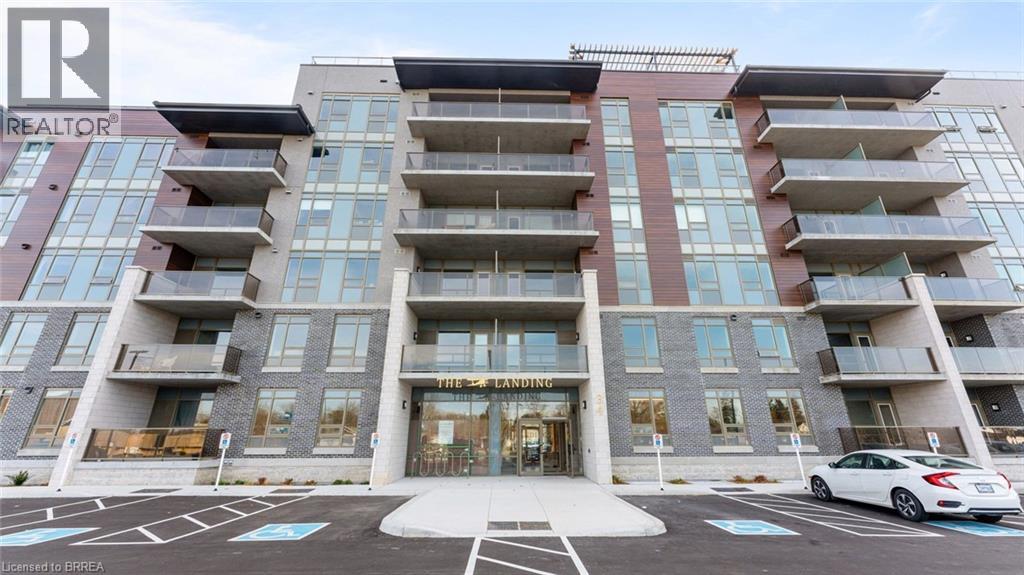
For Sale
34 NORMAN Street Unit# 307
Brantford, Ontario N3R2Y1
$519,900
2 Beds · 2 Baths · 2 Parking · Single Family
Updated 2026-09-14 16:03:43+00
Status
For Sale
Bedrooms
2
Bathrooms
2
Interior Size
962 sqft
Parking
2
MLS®
40860662
Property Overview
Welcome to Unit #307 at The Landing Condominiums, a well-appointed 2-bedroom, 2-bathroom suite offering modern finishes, comfortable living space and a great selection of building amenities. The open-concept layout features 9-foot ceilings, luxury vinyl plank flooring and upgraded lighting throughout the main living areas. The kitchen is finished with warm-toned shaker-style cabinetry, upgraded hardware, quartz countertops, tile backsplash and an upgraded appliance package. The primary bedroom includes a walk-in closet and spacious 5-piece ensuite, while the second bedroom and full bathroom offer flexibility for guests, a home office or additional living space. In-suite laundry adds everyday convenience, and the private covered balcony provides a comfortable outdoor space to relax. The suite also includes two parking spaces and a private storage locker. Residents of The Landing can enjoy a rooftop terrace with lounge areas, BBQs and panoramic views, fitness centre, games room, library lounge with fireplace, indoor gathering space with kitchen and seating, Speakeasy party room and bike storage. Conveniently located close to shopping, dining, parks, schools, everyday amenities and highway access, Unit #307 offers a comfortable and convenient condo lifestyle in Brantford. (id:67197)
Key Facts
- Price
- $519,900
- Property Type
- Single Family
- Transaction Type
- For sale
- Bedrooms
- 2
- Bathrooms
- 2
- Parking
- 2
- MLS® Number
- 40860662
- Interior Size
- 962 sqft
- Ownership Type
- Condominium
Location
34 NORMAN Street Unit# 307, Brantford, Ontario N3R2Y1
Open MapRooms
| Room | Level | Dimensions |
|---|---|---|
| 3pc Bathroom | Main level | Measurements not available |
| Bedroom | Main level | 11'8'' x 9'5'' |
| 5pc Ensuite bath | Main level | Measurements not available |
| Primary Bedroom | Main level | 18'0'' x 10'6'' |
| Kitchen | Main level | 9'5'' x 8'6'' |
| Living room/Dining room | Main level | 15'8'' x 12'5'' |
| Foyer | Main level | 11'4'' x 6'6'' |
Building Details
- Building Type
- Apartment
- Architectural Style
- Other
- Construction Style
- Attached
- Bedrooms Above Grade
- 2
- Bedrooms Below Grade
- 0
- Bathrooms
- 2
- Basement
- None
- Cooling
- Central air conditioning
- Exterior Finish
- Brick Veneer, Other
- Fireplace
- No
- Heating
- Forced air
- Interior Size
- 962 sqft
- Stories
- 1
- Water
- Municipal water
Land Details
- Acreage
- No
- Sewer
- Municipal sewage system
- Amenities Nearby
- Hospital, Park, Place of Worship, Playground, Public Transit, Schools, Shopping
Property Features
- Southern exposure
- Balcony
- Hospital
- Park
- Place of Worship
- Playground
- Public Transit
- Schools
- Shopping
- Water Heater
Ownership Information
- Ownership Type
- Condominium
Maintenance Information
- Maintenance Fee
- 614.71
- Maintenance Fee Type
- Insurance, Landscaping
- Payment Unit
- Monthly
Agent / Brokerage Contact
Listing Representation
Advantage Realty Group (Brantford) Inc.
View REALTOR.ca sourceListing Agent
Isabel Marques
Broker
Listing Office
Advantage Realty Group (Brantford) Inc.
Book a Showing
Send a note from this page and we will reply about this property.