For Rent
34 FIFESHIRE ROAD
Toronto (St. Andrew-Windfields), Ontario M2L2G6
Contact for pricing
6 Beds · 7 Baths · 15 Parking · Single Family
Updated 2026-09-17 18:28:52+00
Status
For Rent
Bedrooms
6
Bathrooms
7
Interior Size
5000 - 100000 sqft
Parking
15
MLS®
C13785262
Property Overview
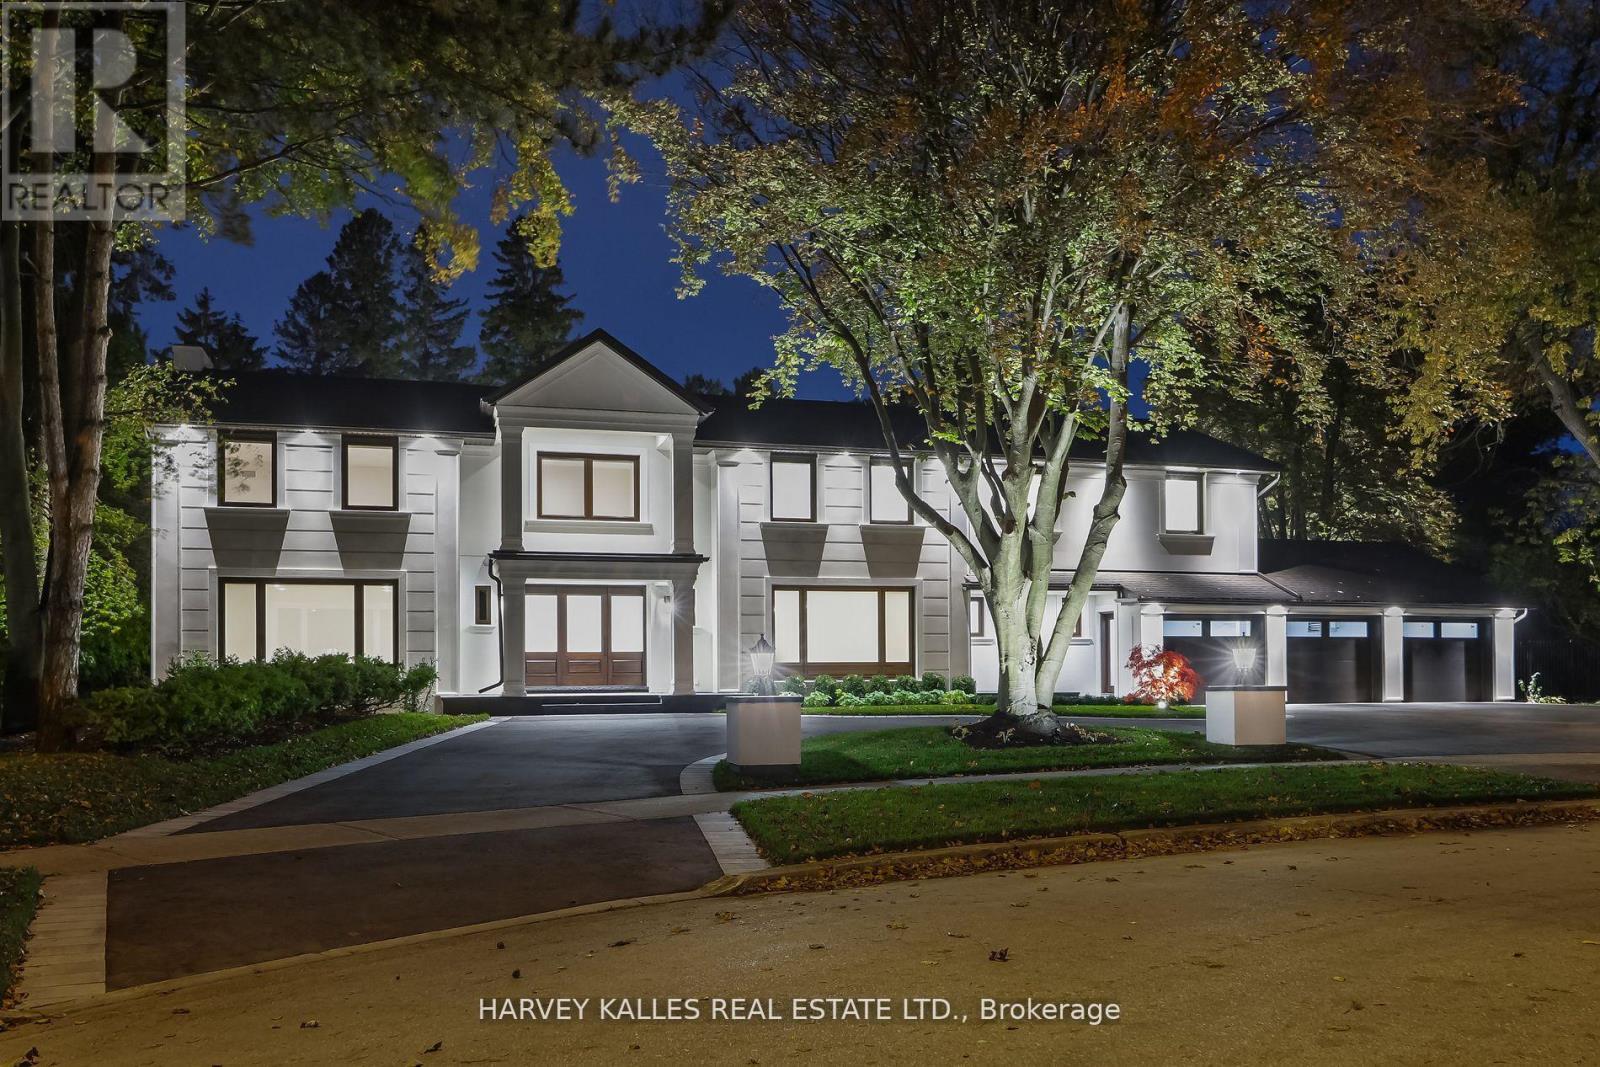
FULLY FURNISHED WITH BRAND-NEW DESIGNER FURNITURE! Experience the ultimate in luxury living in this exceptional , newly renovated 5+1 bedroom estate in prestigious St. Andrews. Beautifully appointed throughout with brand-new, high-end furniture and sophisticated designer finishes, this residence is truly move-in ready and designed for effortless elegance. From the moment you arrive, you'll be captivated by the breathtaking backyard oasis, featuring a sparkling swimming pool, lush surroundings, and a spectacular ravine setting that expands to an impressive 223 feet at the rear-offering exceptional privacy and a rare connection to nature. Every detail has been thoughtfully curated to deliver and elevated living experience. Fully furnished with all-new, carefully selected furniture, this remarkable home combines contemporary luxury, exceptional craftsmanship, and a extraordinary natural setting. (id:67197)
Key Facts
- Price
- Contact for pricing
- Property Type
- Single Family
- Transaction Type
- For rent
- Bedrooms
- 6
- Bathrooms
- 7
- Parking
- 15
- MLS® Number
- C13785262
- Interior Size
- 5000 - 100000 sqft
- Ownership Type
- Freehold
Location
34 FIFESHIRE ROAD, Toronto (St. Andrew-Windfields), Ontario M2L2G6
Open MapRooms
| Room | Level | Dimensions |
|---|---|---|
| Recreational, Games room | Lower level | 9.15 m x 4.88 m |
| Bedroom | Lower level | 4.97 m x 3.47 m |
| Living room | Main level | 9.3 m x 5.01 m |
| Dining room | Main level | 5.81 m x 4.58 m |
| Kitchen | Main level | 6.05 m x 4.74 m |
| Family room | Main level | 7.4 m x 4.51 m |
| Office | Main level | 5.04 m x 5.09 m |
| Primary Bedroom | Upper Level | 12.78 m x 4.57 m |
| Bedroom 2 | Upper Level | 5.01 m x 4.56 m |
| Bedroom 3 | Upper Level | 4.18 m x 4.75 m |
| Bedroom 4 | Upper Level | 3.98 m x 3.54 m |
| Bedroom 5 | Upper Level | 4.34 m x 3.22 m |
Building Details
- Building Type
- House
- Construction Style
- Detached
- Bedrooms Above Grade
- 5
- Bedrooms Below Grade
- 1
- Bathrooms
- 7
- Basement
- N/A (Finished)
- Basement Development
- Finished
- Cooling
- Central air conditioning
- Exterior Finish
- Stucco
- Fireplace
- Yes
- Heating Fuel
- Natural gas
- Heating
- Forced air
- Interior Size
- 5000 - 100000 sqft
- Stories
- 2
- Water
- Municipal water
Land Details
- Acreage
- No
- Sewer
- Sanitary sewer
- Amenities Nearby
- Hospital, Park, Place of Worship, Public Transit
Property Features
- Conservation/green belt
- Hospital
- Park
- Place of Worship
- Public Transit
- Inground pool
Ownership Information
- Ownership Type
- Freehold
- Lease
- 45000.00
Agent / Brokerage Contact
Listing Representation
HARVEY KALLES REAL ESTATE LTD.
View REALTOR.ca sourceListing Agent
MARK ALIASSA
Broker
Listing Office
HARVEY KALLES REAL ESTATE LTD.
Book a Showing
Send a note from this page and we will reply about this property.