For Sale
34 AVONLEA WY
Spruce Grove, Alberta T7X0Y3
$725,000
5 Beds · 4 Baths · Single Family
Updated 2026-09-23 22:01:40+00
Status
For Sale
Bedrooms
5
Bathrooms
4
Interior Size
2861 sqft
MLS®
E4508899
Property Overview
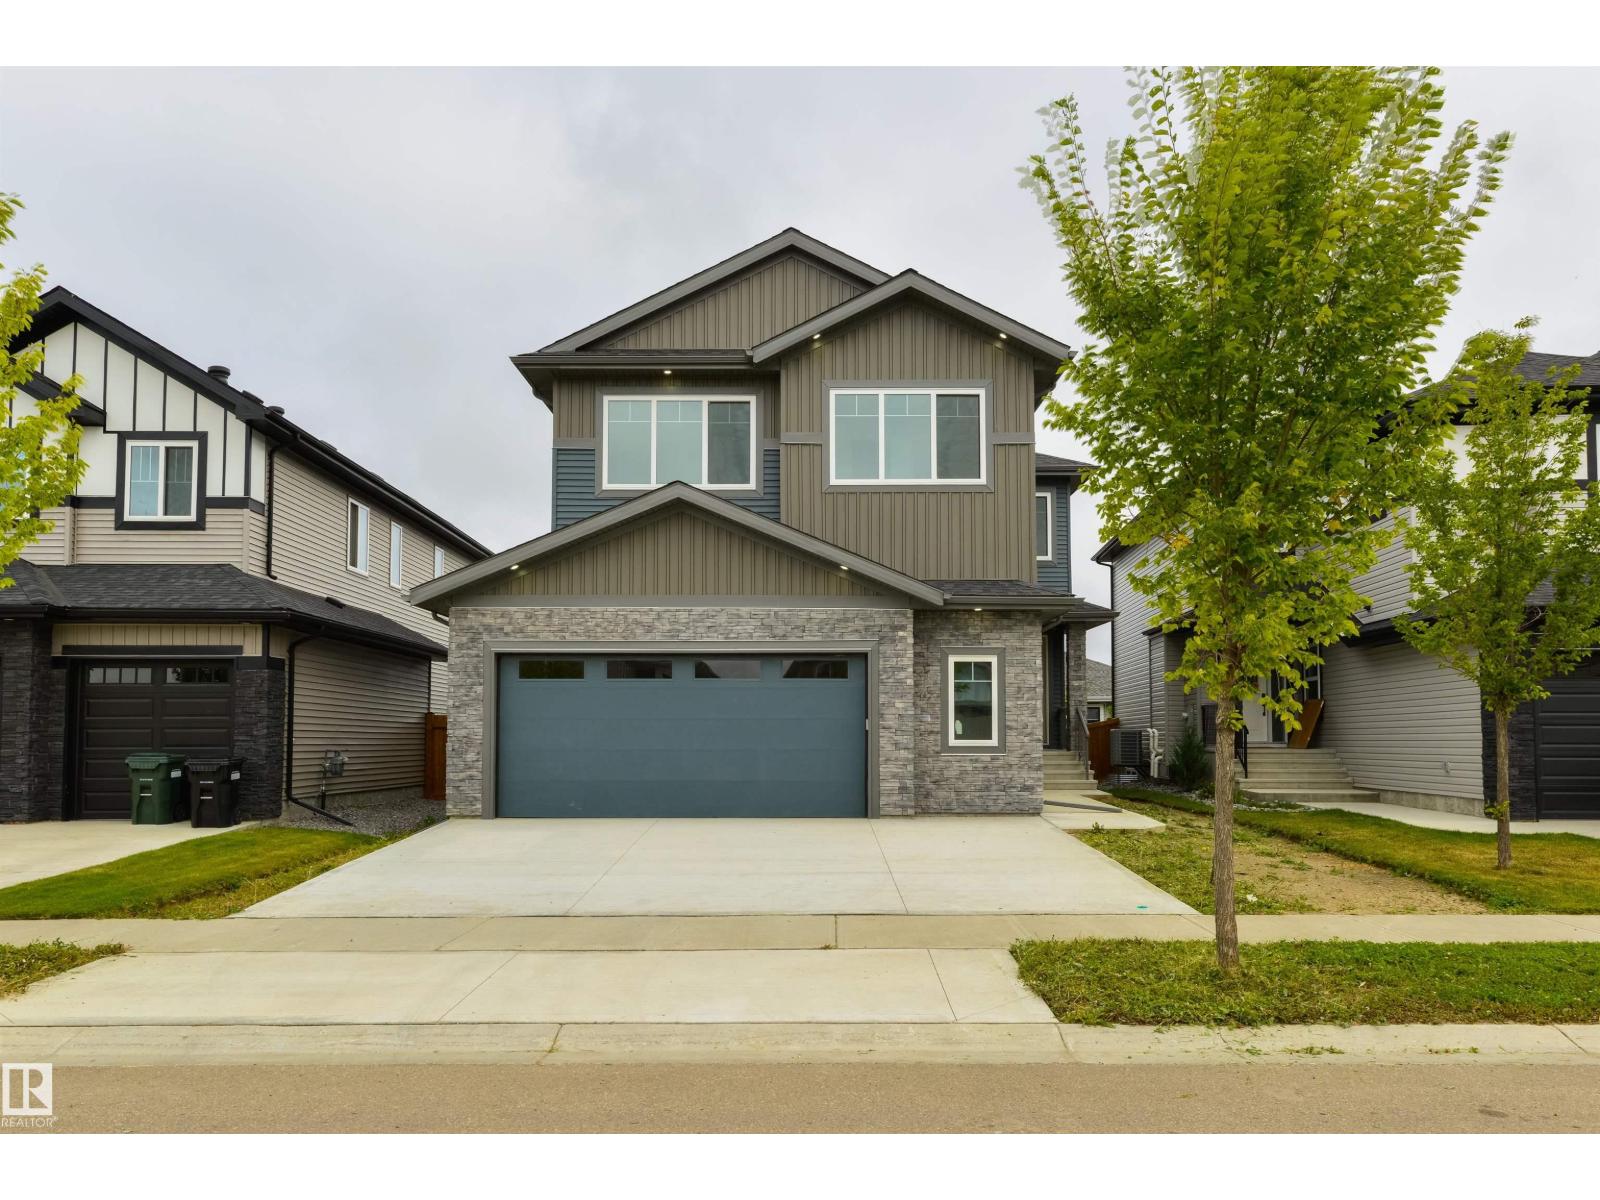
BRAND NEW & ready for a new family! Beautifully crafted w/ 9â ceilings & 8â doors throughout, the attention to detail in this home is exceptional. Features here include luxury vinyl plank flooring, a stunning two-toned kitchen w/ QUARTZ countertops, center island, full-height cabinetry w/ recessed lighting, separate dinette & a massive walk-through pantry leading to the mudroom, a gorgeous living room w/ electric fireplace & open-to-below design, stair lighting & glass railings leading to the upper level, a spacious bonus room, top-floor laundry, FOUR baths, FIVE beds including one on the main, three on one end of the upper level (2 of which share a 5pc ensuite), & a king-sized ownerâs suite on the other which includes a walk-in closet & 5pc spa-like ensuite. Complete w/ a low-maintenance exterior deck, OVERSIZED double-attached garage (suitable to park a truck!), $5,000 appliance credit, & convenient side entrance, this home is steps from trails & playgrounds, w/ easy access to commuter highways. (id:67197)
Key Facts
- Price
- $725,000
- Property Type
- Single Family
- Transaction Type
- For sale
- Bedrooms
- 5
- Bathrooms
- 4
- MLS® Number
- E4508899
- Interior Size
- 2861 sqft
- Year Built
- 2026
- Ownership Type
- Freehold
Location
34 AVONLEA WY, Spruce Grove, Alberta T7X0Y3
Open MapRooms
| Room | Level | Dimensions |
|---|---|---|
| Living room | Main level | 4.27 m x 4.57 m |
| Dining room | Main level | Measurements not available |
| Kitchen | Main level | 4.56 m x 6.92 m |
| Bedroom 5 | Main level | 3.65 m x 3.02 m |
| Primary Bedroom | Upper Level | 4.55 m x 4.85 m |
| Bedroom 2 | Upper Level | 3.56 m x 3.18 m |
| Bedroom 3 | Upper Level | 4.38 m x 3.9 m |
| Bedroom 4 | Upper Level | 4.35 m x 3.04 m |
| Bonus Room | Upper Level | 5 m x 6.04 m |
Building Details
- Building Type
- House
- Construction Style
- Detached
- Bathrooms
- 4
- Basement
- Full (Unfinished)
- Basement Development
- Unfinished
- Fireplace
- Yes
- Heating
- Forced air
- Interior Size
- 2861 sqft
- Stories
- 2
- Year Built
- 2026
Land Details
- Size Total
- 467.3 m2
- Acreage
- No
- Amenities Nearby
- Golf Course, Playground, Public Transit, Schools, Shopping
Property Features
- See remarks
- Flat site
- No Animal Home
- No Smoking Home
- Golf Course
- Playground
- Public Transit
- Schools
- Shopping
- Deck
Ownership Information
- Ownership Type
- Freehold
Agent / Brokerage Contact
Listing Representation
RE/MAX PREFERRED CHOICE
View REALTOR.ca sourceListing Agent
Clay Kleparchuk
Associate
Ian S. Kondics
Associate
Listing Office
RE/MAX PREFERRED CHOICE
Book a Showing
Send a note from this page and we will reply about this property.