For Sale
34 ANDREW Avenue
Simcoe, Ontario N3Y4Y8
$989,900
3 Beds · 3 Baths · 4 Parking · Single Family
Updated 2026-09-20 20:30:54+00
Status
For Sale
Bedrooms
3
Bathrooms
3
Interior Size
2722 sqft
Parking
4
MLS®
40861501
Property Overview
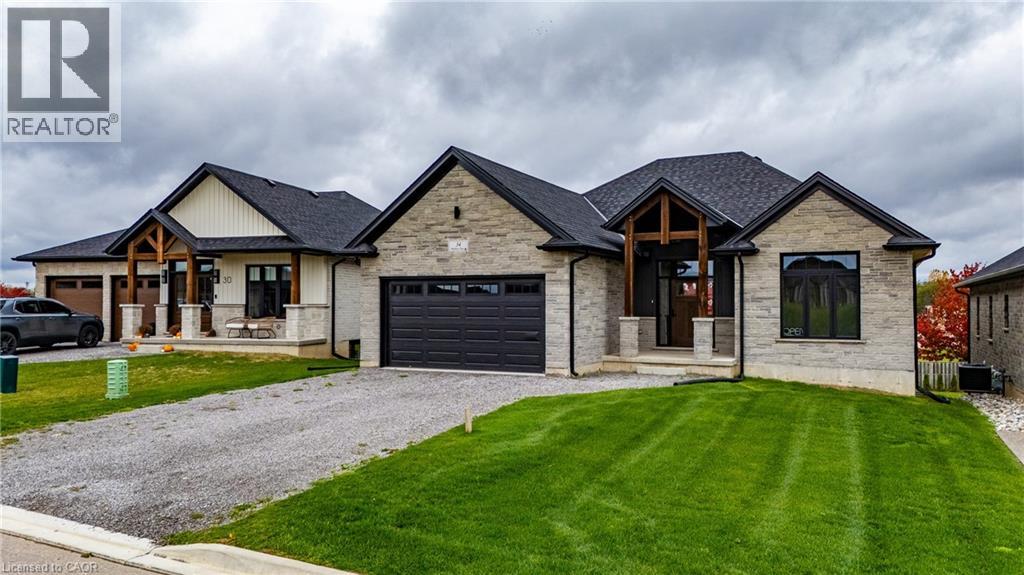
Beautiful new bungalow offering 1,658 sq. ft. of modern living, this home combines style, function, and a prime location close to shopping, dining, schools, and all the amenities Simcoe has to offer. The exterior features timeless stonework, a covered front porch with stained pine entrance, and great curb appeal. Step inside to 9 ft ceilings throughout, a stunning 10 ft tray ceiling in the living room, and an electric fireplace that adds warmth and charm. The open-concept kitchen/dining area includes an island, custom cabinetry, and a walk-in pantryâperfect for both everyday living and entertaining. Walk out from the dining area to a covered upper deck, and from the finished basementâs rec room to a lower patioâcreating seamless indoor-outdoor living. The main floor offers two generous bedrooms, including a primary suite with a walk-in closet and a spa-like ensuite featuring a tiled shower with glass door. A stylish 4 pc bath completes the main level. The oversized garage with insulated doors provides direct access to the laundry room, offering both convenience and practicality. The finished basement expands your living space with a spacious rec room, bedroom, full bathroom, storage, and utility room. Donât miss this opportunity to own a stunning new homeâmove-in ready and waiting for your personal touch. Book your private viewing today! (id:67197)
Key Facts
- Price
- $989,900
- Property Type
- Single Family
- Transaction Type
- For sale
- Bedrooms
- 3
- Bathrooms
- 3
- Parking
- 4
- MLS® Number
- 40861501
- Interior Size
- 2722 sqft
- Ownership Type
- Freehold
Location
34 ANDREW Avenue, Simcoe, Ontario N3Y4Y8
Open MapRooms
| Room | Level | Dimensions |
|---|---|---|
| Storage | Basement | 22'3'' x 12'0'' |
| Utility room | Basement | 12'11'' x 10'2'' |
| 3pc Bathroom | Basement | 8'9'' x 8'4'' |
| Bedroom | Basement | 13'4'' x 12'9'' |
| Recreation room | Basement | 28'6'' x 17'0'' |
| 4pc Ensuite bath | Main level | 12'9'' x 5'9'' |
| Pantry | Main level | 5'3'' x 5'1'' |
| Primary Bedroom | Main level | 14'7'' x 12'10'' |
| Living room | Main level | 20'6'' x 15'7'' |
| Dining room | Main level | 13'7'' x 12'9'' |
| Kitchen | Main level | 12'0'' x 13'7'' |
| Bedroom | Main level | 12'0'' x 11'5'' |
| 4pc Bathroom | Main level | 10'2'' x 5'5'' |
| Laundry room | Main level | 7'9'' x 6'4'' |
| Foyer | Main level | 12'8'' x 6'6'' |
Building Details
- Building Type
- House
- Architectural Style
- Bungalow
- Construction Style
- Detached
- Bedrooms Above Grade
- 2
- Bedrooms Below Grade
- 1
- Bathrooms
- 3
- Basement
- Full (Finished)
- Basement Development
- Finished
- Cooling
- Central air conditioning
- Exterior Finish
- Brick Veneer, Stone
- Fireplace
- Yes
- Fireplaces
- 1
- Foundation
- Poured Concrete
- Heating Fuel
- Natural gas
- Heating
- Forced air
- Interior Size
- 2722 sqft
- Stories
- 1
- Water
- Municipal water
Land Details
- Size Frontage
- 52 ft
- Acreage
- No
- Sewer
- Municipal sewage system
- Amenities Nearby
- Golf Nearby, Hospital, Place of Worship, Schools, Shopping
Property Features
- Paved driveway
- Automatic Garage Door Opener
- Golf Nearby
- Hospital
- Place of Worship
- Schools
- Shopping
- Water Heater
- Porch
Ownership Information
- Ownership Type
- Freehold
Upcoming Events
Open Houses
2026-04-10T14:00:00Z to 2026-04-10T16:00:00Z
Agent / Brokerage Contact
Listing Representation
RE/MAX Escarpment Realty Inc.
View REALTOR.ca sourceListing Agent
Rod Fess
Salesperson
Listing Office
RE/MAX Escarpment Realty Inc.
Book a Showing
Send a note from this page and we will reply about this property.