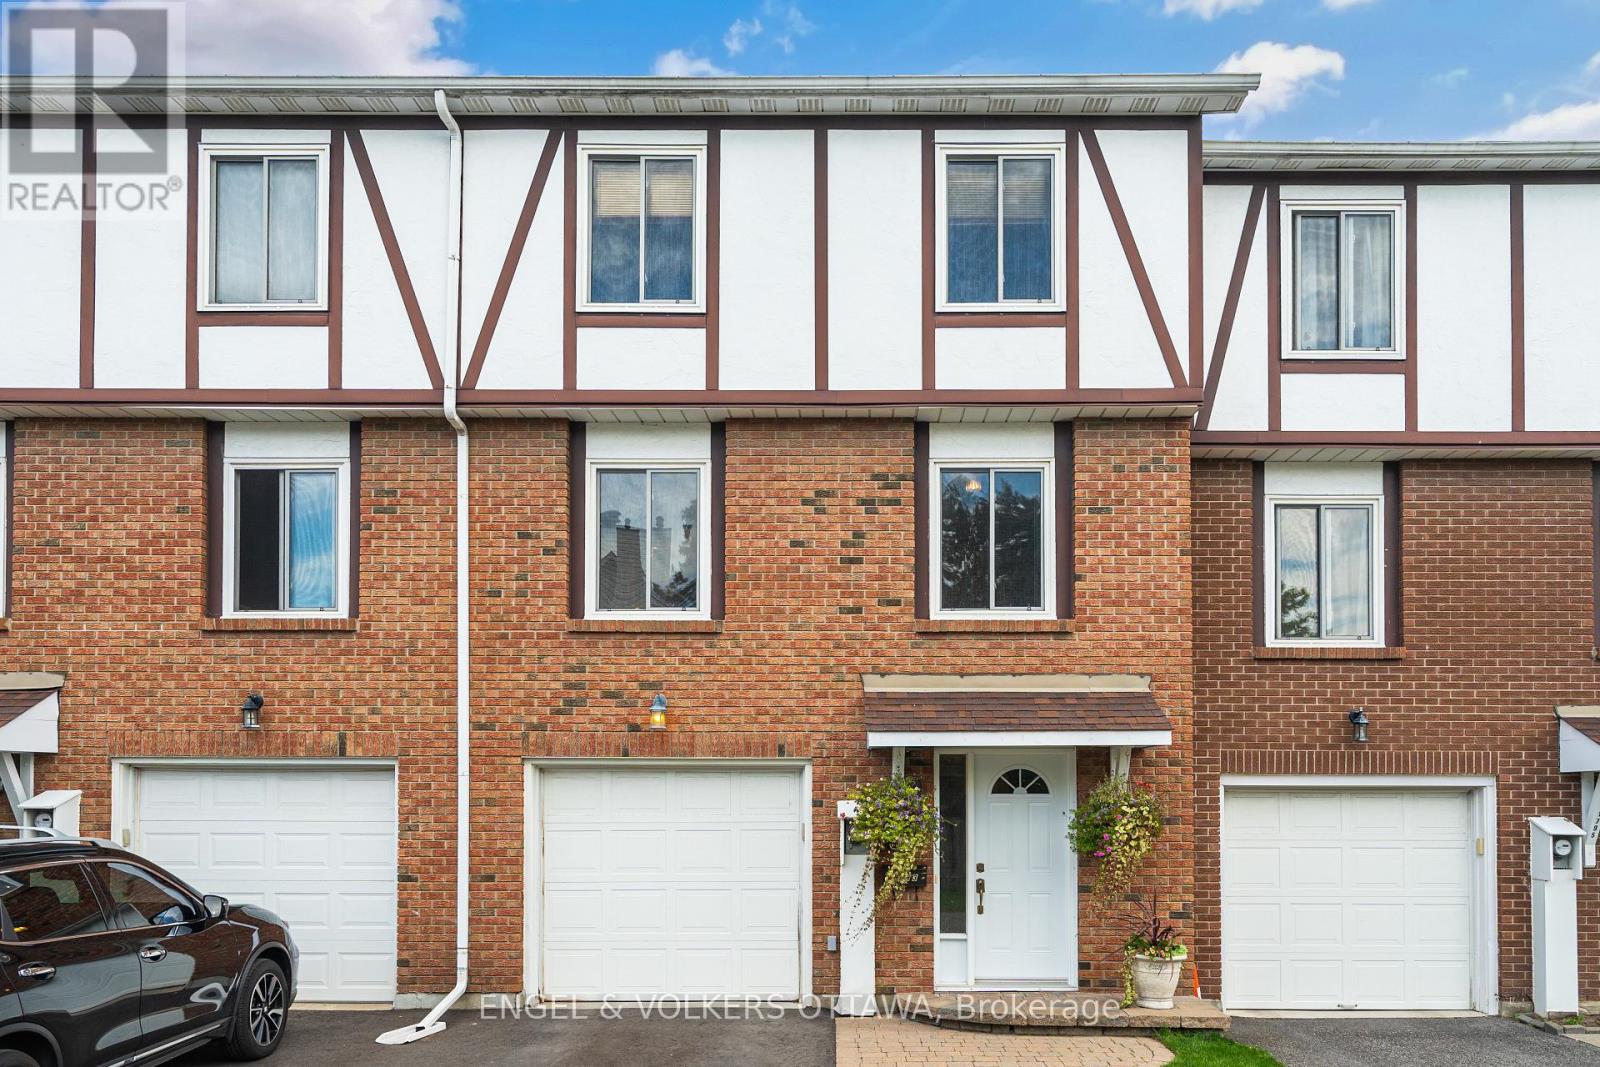
For Sale
34 - 1793 AXMINSTER COURT
Ottawa, Ontario K1C1Z5
$419,900
3 Beds · 2 Baths · 2 Parking · Single Family
Updated 2026-09-21 04:23:37+00
Status
For Sale
Bedrooms
3
Bathrooms
2
Interior Size
1400 - 1599 sqft
Parking
2
MLS®
X13780058
Property Overview
Welcome to this beautifully designed three storey unit in Convent Glen South, offering three bedrooms and one and a half bathrooms. The main level features a welcoming foyer, laundry room and storage with convenient inside access to the heated garage. The second level serves as the main living space, with a spacious living and dining area featuring gleaming floors and plenty of natural light. The bright dining area flows into the kitchen, which offers stainless steel appliances, ample cabinetry and easy access to the private south facing backyard. The backyard is a true highlight, featuring a stunning gazebo fully hardwired with lighting, heating lamps, a ceiling fan and screens for added comfort. A beautiful water feature adds to the peaceful setting, while no rear neighbours provide excellent privacy. Upstairs, the spacious primary bedroom is filled with natural light and offers generous closet space, while two additional bedrooms and a beautifully finished main bathroom complete the upper level. Ideally located in a walkable neighbourhood close to groceries, restaurants, shopping, schools, parks and scenic pathways along the Ottawa River, with the LRT just a five minute walk away. Furnace 2024. Hot water tank is owned. (id:67197)
Key Facts
- Price
- $419,900
- Property Type
- Single Family
- Transaction Type
- For sale
- Bedrooms
- 3
- Bathrooms
- 2
- Parking
- 2
- MLS® Number
- X13780058
- Interior Size
- 1400 - 1599 sqft
- Ownership Type
- Condominium/Strata
Location
34 - 1793 AXMINSTER COURT, Ottawa, Ontario K1C1Z5
Open MapRooms
| Room | Level | Dimensions |
|---|---|---|
| Living room | Second level | 3.4 m x 5.16 m |
| Dining room | Second level | 2.85 m x 3.94 m |
| Kitchen | Second level | 2.87 m x 2.46 m |
| Den | Second level | 2.57 m x 3 m |
| Primary Bedroom | Third level | 4.14 m x 4.88 m |
| Bedroom | Third level | 3.66 m x 2.85 m |
| Bedroom | Third level | 3.23 m x 3.2 m |
| Foyer | Main level | 2.62 m x 6.8 m |
| Family room | Main level | 6.58 m x 2.67 m |
Building Details
- Building Type
- Row / Townhouse
- Bedrooms Above Grade
- 3
- Bathrooms
- 2
- Basement
- None, Full
- Cooling
- Central air conditioning
- Exterior Finish
- Brick Facing, Vinyl siding
- Fireplace
- No
- Heating Fuel
- Natural gas
- Heating
- Forced air
- Interior Size
- 1400 - 1599 sqft
- Stories
- 3
Land Details
- Acreage
- No
Property Features
- Pets Allowed With Restrictions
Ownership Information
- Ownership Type
- Condominium/Strata
Maintenance Information
- Maintenance Fee
- 549.00
- Maintenance Fee Type
- Insurance, Common Area Maintenance
- Payment Unit
- Monthly
Agent / Brokerage Contact
Listing Representation
ENGEL & VOLKERS OTTAWA
View REALTOR.ca sourceListing Agent
Maxime Grondin
Salesperson
Listing Office
ENGEL & VOLKERS OTTAWA
Book a Showing
Send a note from this page and we will reply about this property.