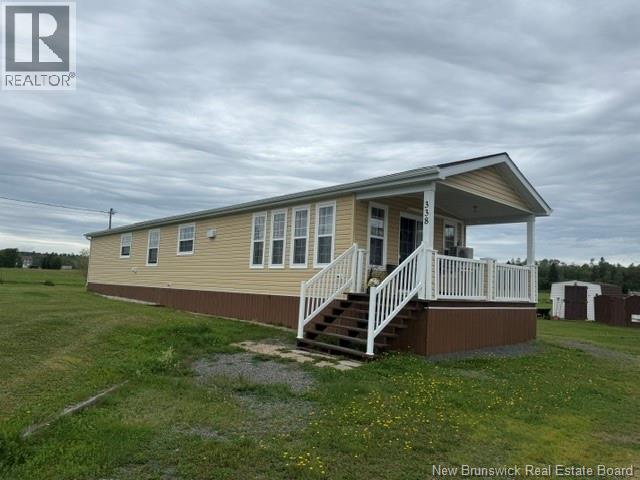
For Sale
338 Jacquet River Drive
Belledune, New Brunswick E8G2E9
$259,900
2 Beds · 1 Bath · Single Family
Updated 2026-09-14 23:55:20+00
Status
For Sale
Bedrooms
2
Bathrooms
1
Interior Size
986 sqft
MLS®
NB147851
Property Overview
A great opportunity in a peaceful country setting! This well-maintained mini home, built in 2009, sits on just over 1 acre and is conveniently located just off Highway 11. The home features a bright open-concept eat-in kitchen and living room with access to a covered front veranda, 2 bedrooms, 1 full bathroom with laundry, and an attached solarium offering additional space to relax and enjoy the outdoors. The property also includes a spacious 30 x 36 detached garage, several sheds, garden space, and a beautiful lot with plenty of room to enjoy. A great place to call home! Serial # 204554 Model # MSH38M 2009 Supreme Homes The property also includes: Several additional storage sheds, Garden area for growing your own vegetables and flowers Fruit trees, A berry patch, Large, attractive lot with plenty of room for outdoor activities Large enclosed fenced area, ideal for safely letting your pets enjoy the outdoors . ATV trail directly across the road, making this an excellent location for ATV and outdoor enthusiasts. Whether youre looking for a comfortable full-time home, a peaceful place to retire, or a property with plenty of room for your pets, vehicles, recreational toys, gardening, and hobbies, this property offers lots of possibilities. (id:67197)
Key Facts
- Price
- $259,900
- Property Type
- Single Family
- Transaction Type
- For sale
- Bedrooms
- 2
- Bathrooms
- 1
- MLS® Number
- NB147851
- Interior Size
- 986 sqft
- Year Built
- 2009
- Ownership Type
- Freehold
Location
338 Jacquet River Drive, Belledune, New Brunswick E8G2E9
Open MapRooms
| Room | Level | Dimensions |
|---|---|---|
| Solarium | Main level | 12'4'' x 10'3'' |
| Bath (# pieces 1-6) | Main level | 9'10'' x 11'5'' |
| Primary Bedroom | Main level | 11'5'' x 12'2'' |
| Bedroom | Main level | 9'0'' x 11'5'' |
| Dining room | Main level | 11'10'' x 5'8'' |
| Kitchen | Main level | 15'0'' x 9'1'' |
| Living room | Main level | 15'3'' x 14'9'' |
Building Details
- Building Type
- House
- Construction Style
- Detached
- Bedrooms Above Grade
- 2
- Bedrooms Below Grade
- 0
- Bathrooms
- 1
- Basement
- None
- Cooling
- Heat Pump
- Exterior Finish
- Vinyl
- Fireplace
- No
- Heating Fuel
- Electric
- Heating
- Baseboard heaters, Heat Pump
- Interior Size
- 986 sqft
- Water
- Well
- Year Built
- 2009
Land Details
- Size Total
- 4125 m2
- Acreage
- Yes
- Landscape Features
- Landscaped
- Sewer
- Septic System
Property Features
- Level lot
Ownership Information
- Ownership Type
- Freehold
Agent / Brokerage Contact
Listing Representation
RE/MAX Prestige Realty
View REALTOR.ca sourceListing Agent
Ginette Bujold
Salesperson
Olivier Pelletier-Arseneault
Salesperson
Listing Office
RE/MAX Prestige Realty
Book a Showing
Send a note from this page and we will reply about this property.