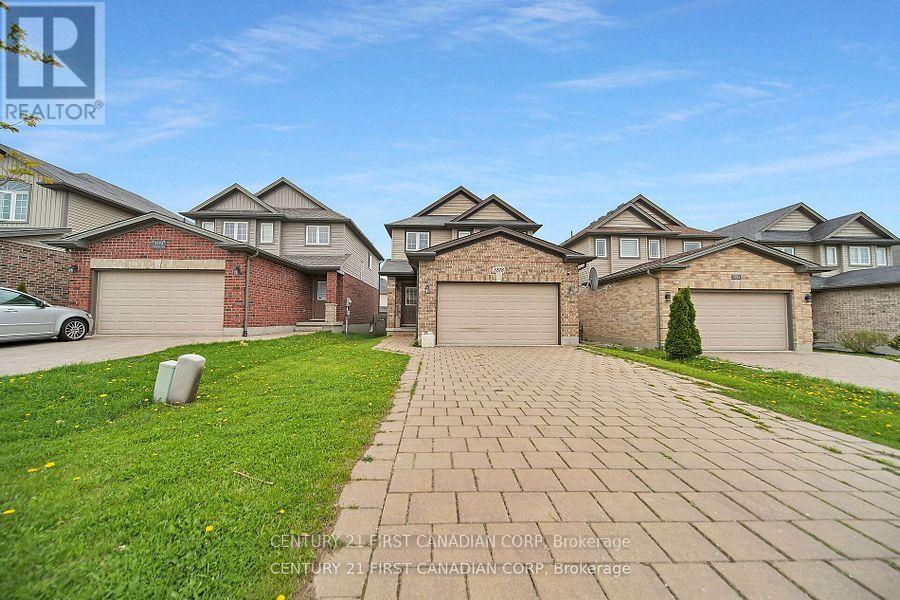
For Sale
3378 EMILYCARR LANE
London South (South W), Ontario N6L0A3
$659,000
3 Beds · 3 Baths · 5 Parking · Single Family
Updated 2026-09-15 14:11:31+00
Status
For Sale
Bedrooms
3
Bathrooms
3
Interior Size
1500 - 2000 sqft
Parking
5
MLS®
X13784216
Property Overview
Welcome to 3378 EmilyCarr Lane! A beautifully maintained 2-storey home, perfectly situated in a family-friendly neighbourhood in South London. Enjoy the convenience of being just minutes from major shopping malls, popular restaurants, fitness centers, and quick access to Highways 401 and 402. This growing area is surrounded by exciting new developments, making it an ideal place to call home. Step inside and fall in love with the spacious main floor featuring a modern open-concept layout. The heart of the home is a well-appointed kitchen complete with a functional island-perfect for meal prep and casual dining. The adjacent dining area is generously sized to accommodate large family dinners or entertaining guests, while the cozy living room provides ample space for your full furniture set and a big screen TV. A 2 piece powder room adds to the convenience of the main level. Upstairs, you'll find three comfortable bedrooms and two full bathrooms, including a private 3-piece ensuite in the Primary bedroom. Also featuring an oversized 1.5-car garage and a 4-car driveway, offering plenty of parking space for family and visitors alike. Don't miss your chance to own this wonderful home in one of South London's most sought-after communities. (id:67197)
Key Facts
- Price
- $659,000
- Property Type
- Single Family
- Transaction Type
- For sale
- Bedrooms
- 3
- Bathrooms
- 3
- Parking
- 5
- MLS® Number
- X13784216
- Interior Size
- 1500 - 2000 sqft
- Ownership Type
- Freehold
Location
3378 EMILYCARR LANE, London South (South W), Ontario N6L0A3
Open MapRooms
| Room | Level | Dimensions |
|---|---|---|
| Primary Bedroom | Second level | 5.15 m x 4.08 m |
| Bedroom 2 | Second level | 3.86 m x 3.58 m |
| Bedroom 3 | Second level | 3.53 m x 2.76 m |
| Bathroom | Second level | Measurements not available |
| Bathroom | Second level | Measurements not available |
| Living room | Main level | 7.23 m x 3.73 m |
| Kitchen | Main level | 3.65 m x 2.99 m |
| Dining room | Main level | 4.64 m x 2.99 m |
| Laundry room | Main level | 2.62 m x 2.03 m |
| Bathroom | Main level | Measurements not available |
Building Details
- Building Type
- House
- Construction Style
- Detached
- Bedrooms Above Grade
- 3
- Bathrooms
- 3
- Basement
- N/A (Unfinished)
- Basement Development
- Unfinished
- Cooling
- Central air conditioning
- Exterior Finish
- Brick, Vinyl siding
- Fireplace
- No
- Foundation
- Concrete
- Heating Fuel
- Natural gas
- Heating
- Forced air
- Interior Size
- 1500 - 2000 sqft
- Stories
- 2
- Water
- Municipal water
Land Details
- Size Frontage
- 32 ft ,10 in
- Size Depth
- 105 ft ,3 in
- Acreage
- No
- Sewer
- Sanitary sewer
- Amenities Nearby
- Public Transit, Park
Property Features
- Public Transit
- Park
- Water Heater
Ownership Information
- Ownership Type
- Freehold
Agent / Brokerage Contact
Listing Representation
CENTURY 21 FIRST CANADIAN CORP
View REALTOR.ca sourceListing Agent
SYED HASSAN
Salesperson
AN LAM
Salesperson
Listing Office
CENTURY 21 FIRST CANADIAN CORP
Book a Showing
Send a note from this page and we will reply about this property.