For Sale
336 QUEEN STREET
Loyalist (Bath), Ontario K0H1G0
$499,999
3 Beds · 1 Bath · 3 Parking · Single Family
Updated 2026-09-02 14:49:53+00
Status
For Sale
Bedrooms
3
Bathrooms
1
Interior Size
1500 - 2000 sqft
Parking
3
MLS®
X13735976
Property Overview
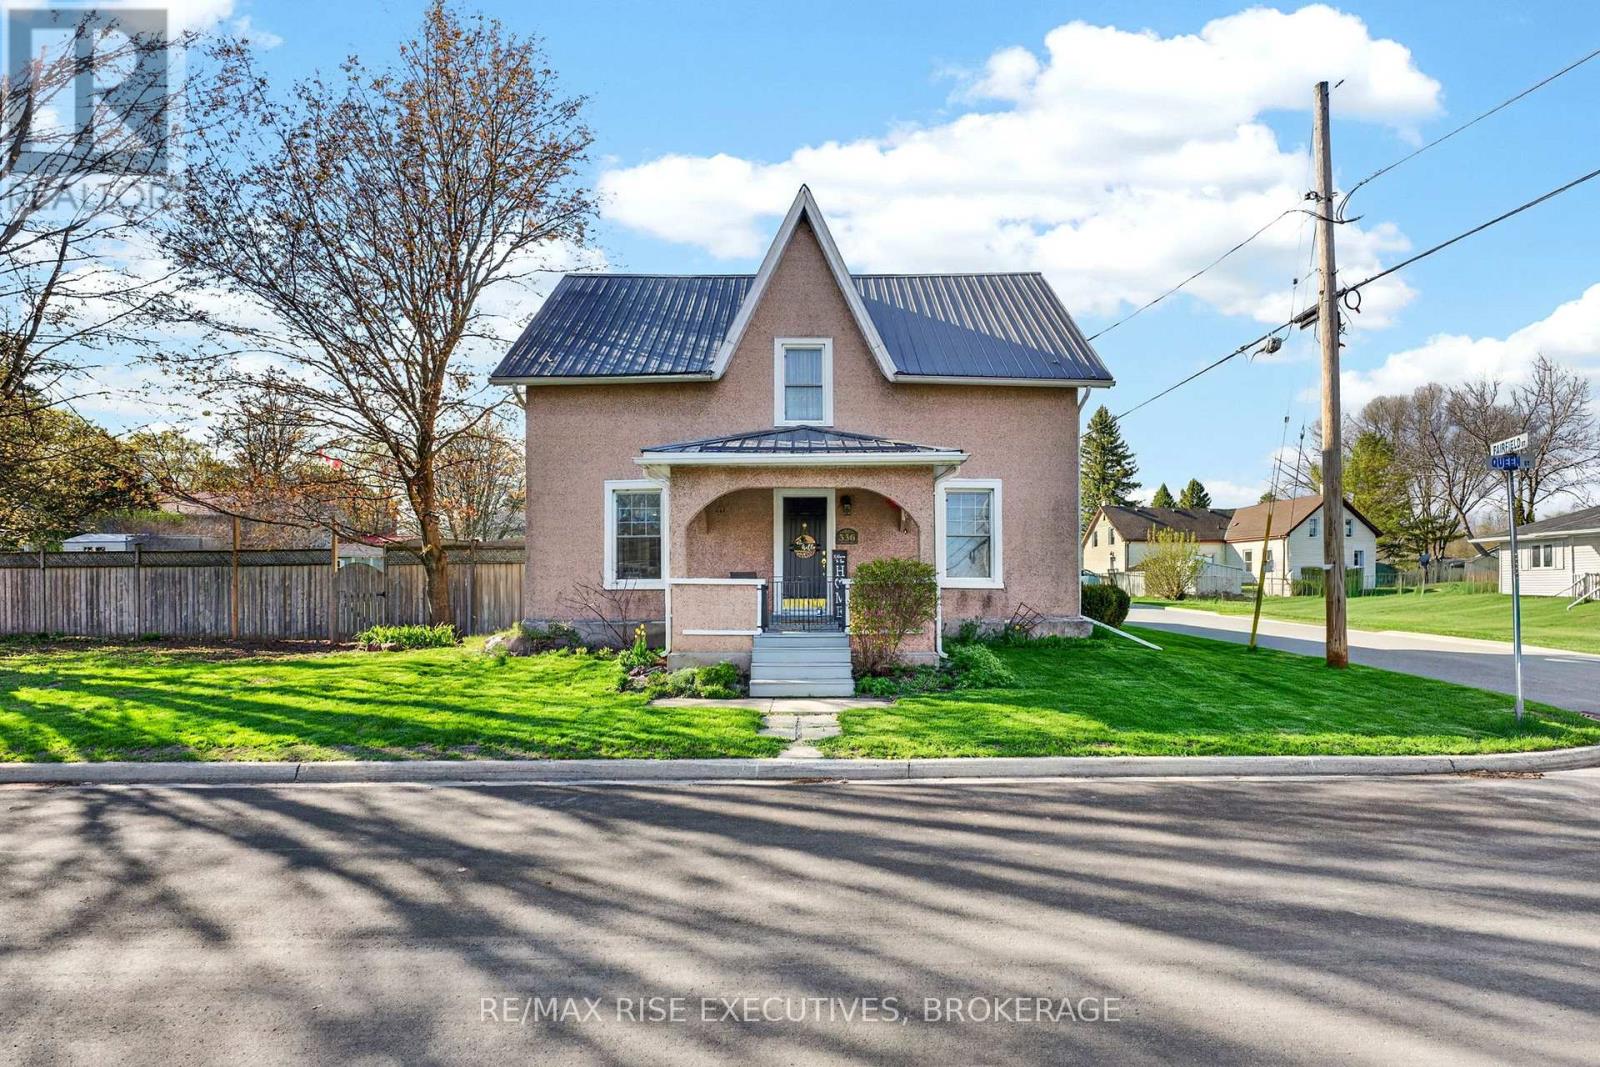
Welcome to 336 Queen Street in historic Bath, one of Ontario's oldest and most charming communities. This 3-bedroom, 1-bath home offers a great blend of character, updates, and potential, featuring an updated kitchen, steel roof, good windows, furnace, and central air. A summer kitchen/mudroom adds practical extra space, while the attached shop/garage is ready for your ideas-whether that's storage, hobby space, a workshop, or something more creative. Set on a large, fully fenced corner lot directly across from Main Street Park, the location is hard to beat. Enjoy being within walking distance to local favourites like The Lodge Coffee House, the Fairfield-Gutzeit House, Mike's Pizza, and Beachside BBQ, with Loyalist Golf and Country Club and MacKinnon Brothers Brewery just nearby. Only 25 minutes to both Kingston and Napanee, this is a great opportunity to enjoy small-town living with easy access to city conveniences. (id:67197)
Key Facts
- Price
- $499,999
- Property Type
- Single Family
- Transaction Type
- For sale
- Bedrooms
- 3
- Bathrooms
- 1
- Parking
- 3
- MLS® Number
- X13735976
- Interior Size
- 1500 - 2000 sqft
- Ownership Type
- Freehold
Location
336 QUEEN STREET, Loyalist (Bath), Ontario K0H1G0
Open MapRooms
| Room | Level | Dimensions |
|---|---|---|
| Bedroom 2 | Second level | 3.07 m x 3.61 m |
| Bedroom 3 | Second level | 3.02 m x 3.18 m |
| Primary Bedroom | Second level | 3.25 m x 3.63 m |
| Bathroom | Second level | 3.2 m x 3.07 m |
| Living room | Main level | 3.96 m x 4.48 m |
| Family room | Main level | 3.96 m x 2.27 m |
| Den | Main level | 4.83 m x 3.91 m |
| Dining room | Main level | 4.04 m x 4.49 m |
| Kitchen | Main level | 5.23 m x 2.48 m |
Building Details
- Building Type
- House
- Construction Style
- Detached
- Bedrooms Above Grade
- 3
- Bathrooms
- 1
- Basement
- N/A (Unfinished)
- Basement Development
- Unfinished
- Cooling
- Central air conditioning
- Exterior Finish
- Stucco
- Fireplace
- No
- Foundation
- Stone
- Heating Fuel
- Natural gas
- Heating
- Forced air
- Interior Size
- 1500 - 2000 sqft
- Stories
- 2
- Water
- Municipal water
Land Details
- Size Frontage
- 91 ft
- Size Depth
- 92 ft
- Acreage
- No
- Landscape Features
- Landscaped
- Sewer
- Sanitary sewer
- Amenities Nearby
- Golf Nearby, Marina, Park, Place of Worship
Property Features
- Level lot
- Partially cleared
- Flat site
- Dry
- Level
- Carpet Free
- Sump Pump
- Golf Nearby
- Marina
- Park
- Place of Worship
- Deck
- Porch
Ownership Information
- Ownership Type
- Freehold
Parking & Utilities
Utilities
- Cable - Available
- Electricity - Installed
- Sewer - Installed
Agent / Brokerage Contact
Listing Representation
RE/MAX RISE EXECUTIVES, BROKERAGE
View REALTOR.ca sourceListing Agent
RYAN ROSE
Salesperson
Listing Office
RE/MAX RISE EXECUTIVES, BROKERAGE
Book a Showing
Send a note from this page and we will reply about this property.