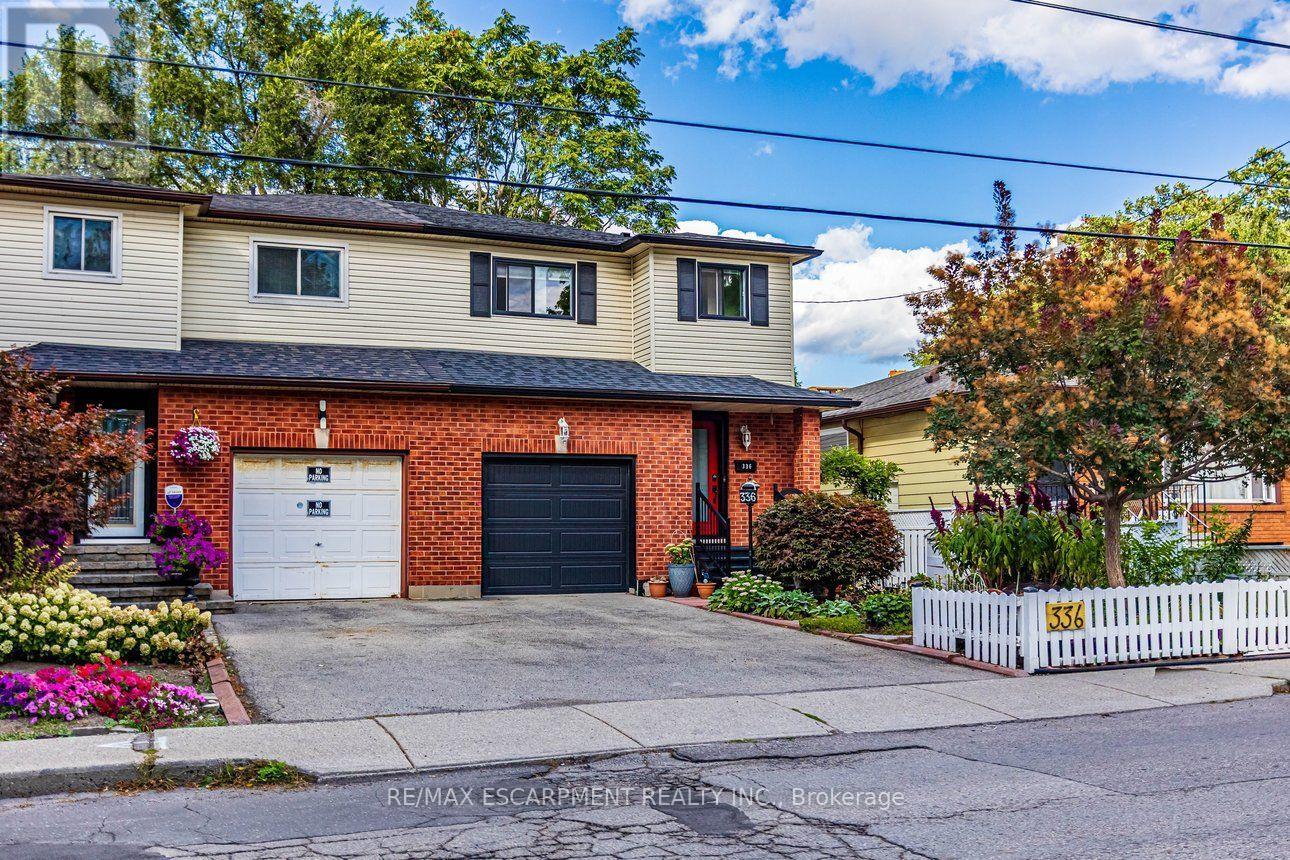
For Sale
336 JACKSON STREET W
Hamilton (Kirkendall), Ontario L8P1M8
$659,900
3 Beds · 4 Baths · 2 Parking · Single Family
Updated 2026-09-13 04:38:55+00
Status
For Sale
Bedrooms
3
Bathrooms
4
Interior Size
1100 - 1500 sqft
Parking
2
MLS®
X13745480
Property Overview
Prime Kirkendall neighborhood location just minutes to Mac Master University, QEW, Go Train,Go Bus and downtown .deal for commuters.Beautifully updated 3-Bed, 4-Bath home offering exceptional versatility. Step inside tosun-filled main-floor living featuring sleek luxury vinyl flooring, a bright kitchen withceramic backsplash and pot lights,plus a 2-piece main level powder room.The spacious living and dinette area is ideal forentertaining & flows seemingly to a walk out via sliding doors to a fully fenced, privategarden retreat complete with perennials, a deck, and a cozy gazebo.The upper level boasts a massive 16'x14' primary suite with a walk-in closet and 3-pieceensuite, plus two additional bright bedrooms and a refreshed 4-piece main bath. Potential galore on the lower level with a separate side-entrance, finished laundry room,kitchenette, living/bedroom area, 3-piece bath, and double closet-perfect formulti-generational living, an in-law suite, or student rental income!Mechanics and updates are top-tier: Shingles (2022), Garage Door and sping hardware in (2019),Newer Windows, new Furnace & A/C in 2016 uptdated 100 Amp circuit breaker service, and aBackwater Valve.Walk to trendy Locke St, Hess Village, top schools, parks, and healthcare hubs just minutesaway (id:67197)
Key Facts
- Price
- $659,900
- Property Type
- Single Family
- Transaction Type
- For sale
- Bedrooms
- 3
- Bathrooms
- 4
- Parking
- 2
- MLS® Number
- X13745480
- Interior Size
- 1100 - 1500 sqft
- Ownership Type
- Freehold
Location
336 JACKSON STREET W, Hamilton (Kirkendall), Ontario L8P1M8
Open MapRooms
| Room | Level | Dimensions |
|---|---|---|
| Primary Bedroom | Second level | 5.06 m x 4.51 m |
| Bathroom | Second level | 2.24 m x 1.83 m |
| Bedroom 2 | Second level | 4.12 m x 3.11 m |
| Bedroom 3 | Second level | 3.05 m x 2.99 m |
| Bathroom | Second level | 2.74 m x 1.52 m |
| Recreational, Games room | Basement | 6.04 m x 5.15 m |
| Bathroom | Basement | 3.1 m x 1.3 m |
| Laundry room | Basement | 2.17 m x 1.86 m |
| Foyer | Ground level | 5.55 m x 1.77 m |
| Living room | Ground level | 3.28 m x 3.05 m |
| Dining room | Ground level | 3.28 m x 2.9 m |
| Kitchen | Ground level | 6.3 m x 2.74 m |
| Partial bathroom | Ground level | 1.8 m x 0.98 m |
Building Details
- Building Type
- House
- Construction Style
- Semi-detached
- Bedrooms Above Grade
- 3
- Bathrooms
- 4
- Basement
- Full (Finished)
- Basement Development
- Finished
- Cooling
- Central air conditioning
- Exterior Finish
- Brick Veneer, Vinyl siding
- Fireplace
- No
- Foundation
- Block
- Heating Fuel
- Natural gas
- Heating
- Forced air
- Interior Size
- 1100 - 1500 sqft
- Stories
- 2
- Water
- Municipal water
Land Details
- Size Frontage
- 25 ft ,7 in
- Size Depth
- 100 ft
- Acreage
- No
- Sewer
- Sanitary sewer
- Amenities Nearby
- Park, Public Transit, Schools
Property Features
- Gazebo
- Park
- Public Transit
- Schools
- Water Heater
- Deck
Ownership Information
- Ownership Type
- Freehold
Parking & Utilities
Utilities
- Cable - Available
- Electricity - Installed
- Sewer - Installed
Agent / Brokerage Contact
Listing Representation
RE/MAX ESCARPMENT REALTY INC.
View REALTOR.ca sourceListing Agent
BILL VASILIS PAPAIOANNOU
Broker
Listing Office
RE/MAX ESCARPMENT REALTY INC.
Book a Showing
Send a note from this page and we will reply about this property.