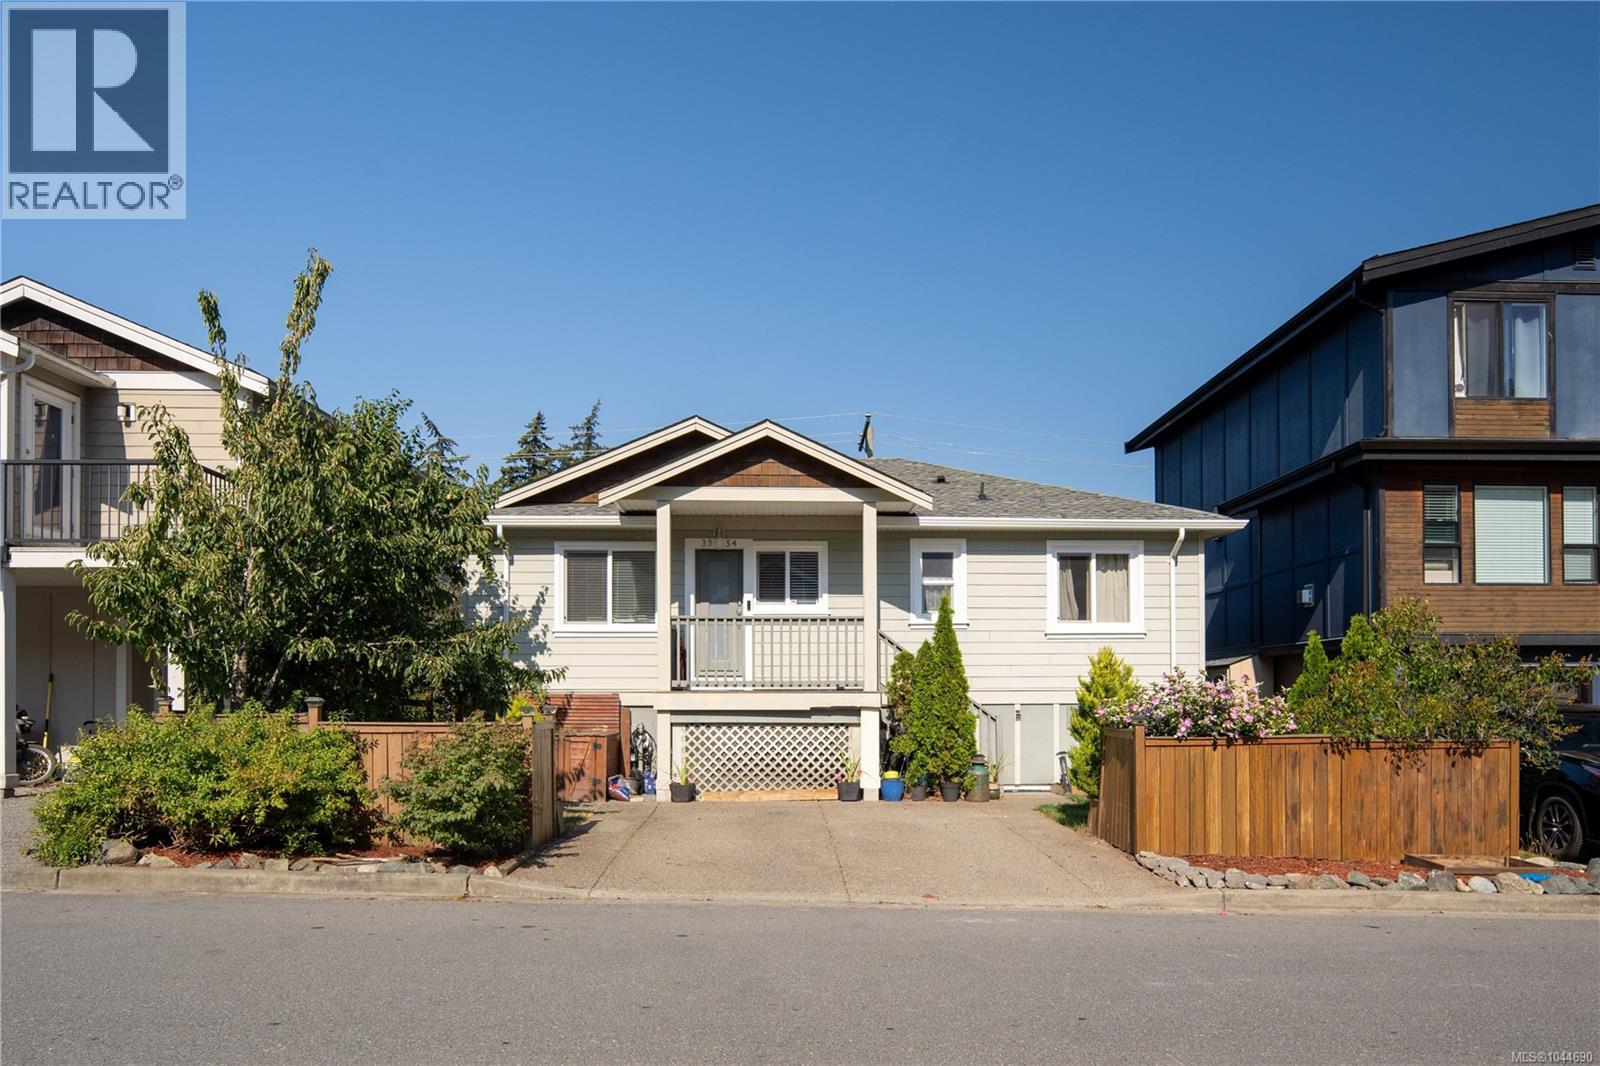
For Sale
3354 Vision Way
Langford, British Columbia V9C0E4
$729,900
5 Beds · 3 Baths · 2 Parking · Single Family
Updated 2026-09-23 16:28:19+00
Status
For Sale
Bedrooms
5
Bathrooms
3
Interior Size
2032 sqft
Parking
2
MLS®
1044690
Property Overview
This beautifully updated home offers excellent value with a flexible layout ideal for growing families, multigenerational living or those seeking additional space to work from home. The bright main level features hardwood and tile flooring, a welcoming living room with a cozy fireplace, a designated dining area and a well-appointed kitchen with stone countertops, stainless steel appliances and a gas range. A lovely primary bedroom with spacious closet plus a den/bedroom complete the main level. Step outside onto the sunny deck, offering easy access to the low-maintenance backyard. The finished lower level provides fabulous versatility with two bedrooms, a den currently used as an additional bedroom, two updated bathrooms and a second kitchen area complete with a stove and sinkâperfect for older children, extended family, guests or a nanny setup. Additional features include a spacious designated laundry room, gas furnace, driveway and street parking, and best of all, no strata fees. Set in a family-friendly neighbourhood just a stoneâs throw from Happy Valley Elementary and minutes from parks, shopping, recreation and all the wonderful amenities the Westshore has to offer. A fantastic opportunity to own a detached home at an exceptional price! (id:67197)
Key Facts
- Price
- $729,900
- Property Type
- Single Family
- Transaction Type
- For sale
- Bedrooms
- 5
- Bathrooms
- 3
- Parking
- 2
- MLS® Number
- 1044690
- Interior Size
- 2032 sqft
- Year Built
- 1948
- Ownership Type
- Freehold
Location
3354 Vision Way, Langford, British Columbia V9C0E4
Open MapRooms
| Room | Level | Dimensions |
|---|---|---|
| Other | Lower level | 7'10 x 5'7 |
| Bathroom | Lower level | 3-Piece |
| Kitchen | Lower level | 11'2 x 7'2 |
| Bathroom | Lower level | 3-Piece |
| Storage | Lower level | 7'0 x 4'2 |
| Laundry room | Lower level | 11'6 x 7'9 |
| Bedroom | Lower level | 9'0 x 7'1 |
| Bedroom | Lower level | 12'5 x 11'3 |
| Bedroom | Lower level | 13'7 x 8'2 |
| Storage | Main level | 5'8 x 2'8 |
| Porch | Main level | 9'10 x 4'3 |
| Bedroom | Main level | 8'8 x 5'7 |
| Bathroom | Main level | 4-Piece |
| Primary Bedroom | Main level | 11'10 x 11'9 |
| Kitchen | Main level | 13'0 x 8'7 |
| Dining room | Main level | 11'8 x 10'2 |
| Living room | Main level | 18'3 x 12'10 |
| Entrance | Main level | 2'9 x 2'1 |
Building Details
- Building Type
- House
- Bathrooms
- 3
- Cooling
- None
- Fireplace
- Yes
- Fireplaces
- 1
- Heating Fuel
- Natural gas
- Heating
- Forced air
- Interior Size
- 2032 sqft
- Year Built
- 1948
Land Details
- Size Total
- 2757 sqft
- Acreage
- No
Property Features
- Other
- Shed
Ownership Information
- Ownership Type
- Freehold
- Zoning Type
- Residential
Agent / Brokerage Contact
Listing Representation
The Agency
View REALTOR.ca sourceListing Agent
Amanda Young
Personal Real Estate Corporation
Listing Office
The Agency
Book a Showing
Send a note from this page and we will reply about this property.