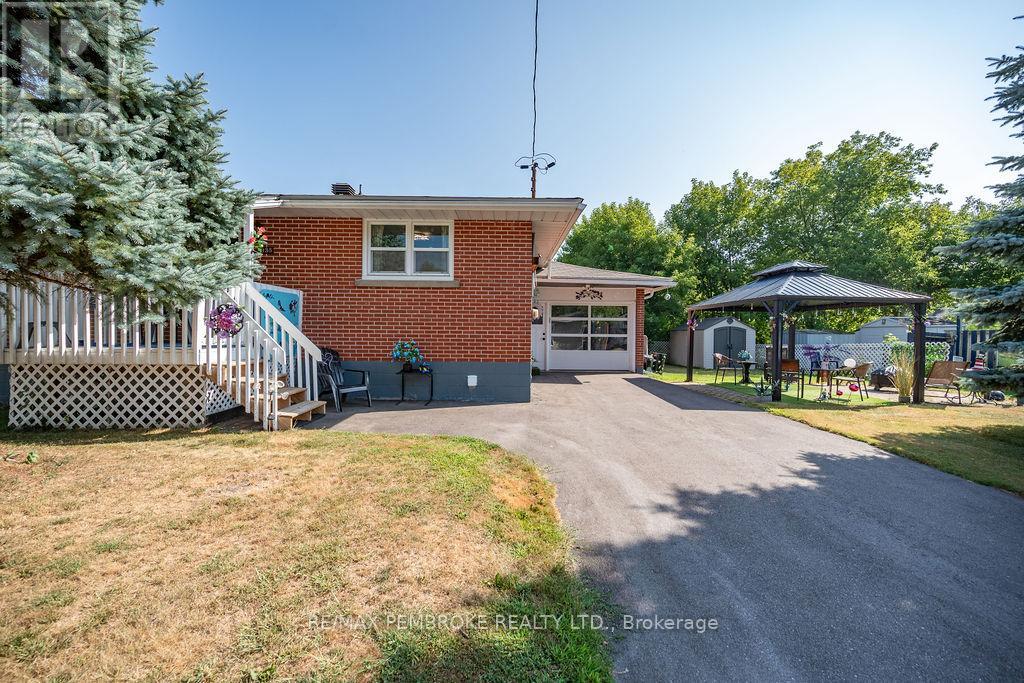
For Sale
335 WILLARD STREET
Pembroke, Ontario K8A3T8
$447,500
4 Beds · 2 Baths · 3 Parking · Single Family
Updated 2026-09-01 13:51:39+00
Status
For Sale
Bedrooms
4
Bathrooms
2
Interior Size
700 - 1100 sqft
Parking
3
MLS®
X13730498
Property Overview
Welcome to this well-maintained brick bungalow offering space, comfort, and value in a family friendly Pembroke neighbourhood. Featuring 4 bedrooms and 2 bathrooms, this home is ideal for growing families or anyone looking for flexible living space. The bright main floor offers a spacious living room filled with natural light, an inviting eat-in kitchen with ample cabinetry, and comfortable bedrooms. A beautifully updated bathroom with a walk-in tiled shower adds a modern touch, while the finished lower level provides additional bedrooms, a large family room, second full bathroom, laundry area, and plenty of storage.Outside, you'll appreciate the pride of ownership throughout. The partially fenced backyard is perfect for children, pets, and entertaining, complete with a charming gazebo for relaxing summer evenings. Two storage sheds provide plenty of room for tools, toys, and seasonal equipment, while the insulated garage offers additional storage and workspace.Enjoy peace of mind with several important updates already completed, including a new roof (2020), central air conditioning (2023), and a paved driveway (2023).Conveniently located close to schools, parks, shopping, restaurants, and everyday amenities, this move-in ready home offers the perfect combination of functionality, comfort, and convenience.Don't miss your opportunity to own this lovingly maintained home in a desirable Pembroke location. Schedule your private viewing today! (id:67197)
Key Facts
- Price
- $447,500
- Property Type
- Single Family
- Transaction Type
- For sale
- Bedrooms
- 4
- Bathrooms
- 2
- Parking
- 3
- MLS® Number
- X13730498
- Interior Size
- 700 - 1100 sqft
- Ownership Type
- Freehold
Location
335 WILLARD STREET, Pembroke, Ontario K8A3T8
Open MapRooms
| Room | Level | Dimensions |
|---|---|---|
| Laundry room | Basement | 3.4 m x 2.9 m |
| Bedroom 3 | Basement | 3.4 m x 3.2 m |
| Living room | Basement | 4.4 m x 2.5 m |
| Bedroom 4 | Basement | 5 m x 2.5 m |
| Bathroom | Basement | 2.7 m x 1.3 m |
| Kitchen | Main level | 4.3 m x 3.3 m |
| Living room | Main level | 5.3 m x 4.4 m |
| Primary Bedroom | Main level | 3.5 m x 2 m |
| Bedroom 2 | Main level | 3.5 m x 3.3 m |
| Bathroom | Main level | 2.4 m x 1.1 m |
Building Details
- Building Type
- House
- Architectural Style
- Bungalow
- Construction Style
- Detached
- Bedrooms Above Grade
- 2
- Bedrooms Below Grade
- 2
- Bathrooms
- 2
- Basement
- Full (Finished)
- Basement Development
- Finished
- Cooling
- Central air conditioning
- Exterior Finish
- Brick
- Fireplace
- No
- Foundation
- Block
- Heating Fuel
- Natural gas
- Heating
- Forced air
- Interior Size
- 700 - 1100 sqft
- Stories
- 1
- Water
- Municipal water
Land Details
- Size Frontage
- 70 ft ,1 in
- Size Depth
- 69 ft ,3 in
- Acreage
- No
- Sewer
- Sanitary sewer
Property Features
- Carpet Free
- Water Heater
Ownership Information
- Ownership Type
- Freehold
Agent / Brokerage Contact
Listing Representation
RE/MAX PEMBROKE REALTY LTD.
View REALTOR.ca sourceListing Agent
Chrissie McMillan
Broker
Listing Office
RE/MAX PEMBROKE REALTY LTD.
Book a Showing
Send a note from this page and we will reply about this property.