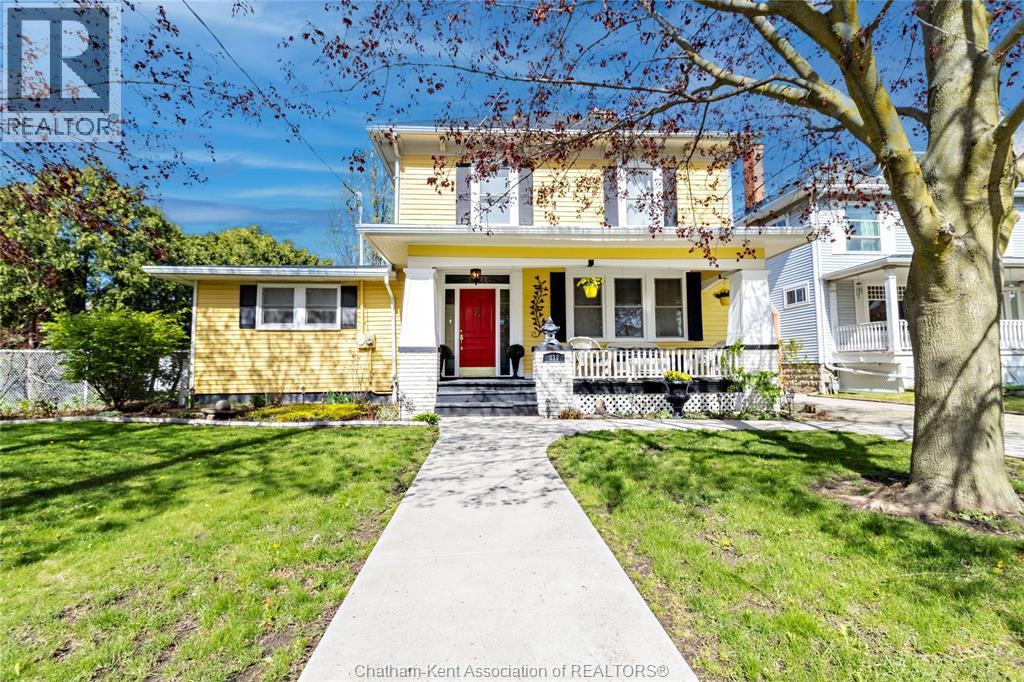
For Sale
335 Wellington STREET West
Chatham, Ontario N7M1K2
$658,000
4 Beds · 3 Baths · Single Family
Updated 2026-09-22 14:52:55+00
Status
For Sale
Bedrooms
4
Bathrooms
3
MLS®
26020323
Property Overview
335 Wellington St. W. - 1910 Stately Charmer, The Gem of Wellington St. W., this stately built 4 bed, 2 bath home blends century character with modern upgrades on a prestigious tree-lined street. Original details include tall baseboards, soaring ceilings & period charm throughout, the kind of character you just can't build anymore. Enjoy a fully updated baker's kitchen, bathrooms with heated floors - a treat on cold Ontario mornings. Fresh paint inside and out, newer windows and meticulous upkeep = true turn-key. The lot is a standout at over 200ft deep, giving you room to garden, play or entertain. Unwind on the covered front porch with ceiling fan, or retreat to the rare 2nd floor walkout porch - your private spot for sun and sunsets. Just steps from downtown Chatham, you're minutes from shopping, dining, Thames river trails, parks and entertainment - all while living on a quiet, tree-lined street. 4 beds|2 baths| 1910 Charm|200ft+ lot|Downtown convenience. (id:67197)
Key Facts
- Price
- $658,000
- Property Type
- Single Family
- Transaction Type
- For sale
- Bedrooms
- 4
- Bathrooms
- 3
- MLS® Number
- 26020323
- Year Built
- 1910
- Ownership Type
- Freehold
Location
335 Wellington STREET West, Chatham, Ontario N7M1K2
Open MapRooms
| Room | Level | Dimensions |
|---|---|---|
| Office | Second level | 10 ft ,1 in x 6 ft ,2 in |
| 5pc Bathroom | Second level | 9 ft ,11 in x 9 ft ,1 in |
| Bedroom | Second level | 15 ft ,9 in x 12 ft ,4 in |
| Bedroom | Second level | 12 ft x 10 ft ,1 in |
| Bedroom | Second level | 15 ft ,1 in x 11 ft ,7 in |
| Storage | Basement | 5 ft ,1 in x 4 ft ,1 in |
| Storage | Basement | 27 ft ,4 in x 20 ft ,5 in |
| Utility room | Basement | 10 ft ,9 in x 8 ft ,8 in |
| Sunroom | Main level | 9 ft ,1 in x 6 ft ,7 in |
| Primary Bedroom | Main level | 14 ft ,1 in x 12 ft |
| Mud room | Main level | 8 ft ,8 in x 6 ft ,8 in |
| Living room | Main level | 16 ft ,8 in x 15 ft ,9 in |
| Kitchen | Main level | 15 ft ,1 in x 13 ft |
| Family room | Main level | 18 ft ,2 in x 12 ft |
| 4pc Bathroom | Main level | 9 ft ,11 in x 7 ft ,1 in |
| Dining room | Main level | 15 ft x 12 ft ,10 in |
| Foyer | Main level | 15 ft ,10 in x 9 ft ,1 in |
Building Details
- Building Type
- House
- Bedrooms Above Grade
- 4
- Bedrooms Below Grade
- 0
- Bathrooms
- 3
- Cooling
- Central air conditioning
- Fireplace
- Yes
- Heating Fuel
- Natural gas
- Heating
- Forced air
- Stories
- 2
- Year Built
- 1910
Land Details
- Acreage
- No
- Landscape Features
- Landscaped
Property Features
- Concrete Driveway
- Air Conditioner
- Furnace
- Above ground pool
Ownership Information
- Ownership Type
- Freehold
Agent / Brokerage Contact
Listing Representation
EXIT REALTY CK ELITE
View REALTOR.ca sourceListing Agent
KIRK GROOMBRIDGE
Broker of Record
MICHAEL STULL
Sales Person
Listing Office
EXIT REALTY CK ELITE
Book a Showing
Send a note from this page and we will reply about this property.