For Sale
335 MIDDLE BENCH Road
Penticton, British Columbia V2A8S8
$875,000
4 Beds · 2 Baths · 2 Parking · Single Family
Updated 2026-08-28 16:24:11+00
Status
For Sale
Bedrooms
4
Bathrooms
2
Interior Size
2700 sqft
Parking
2
MLS®
10398731
Property Overview
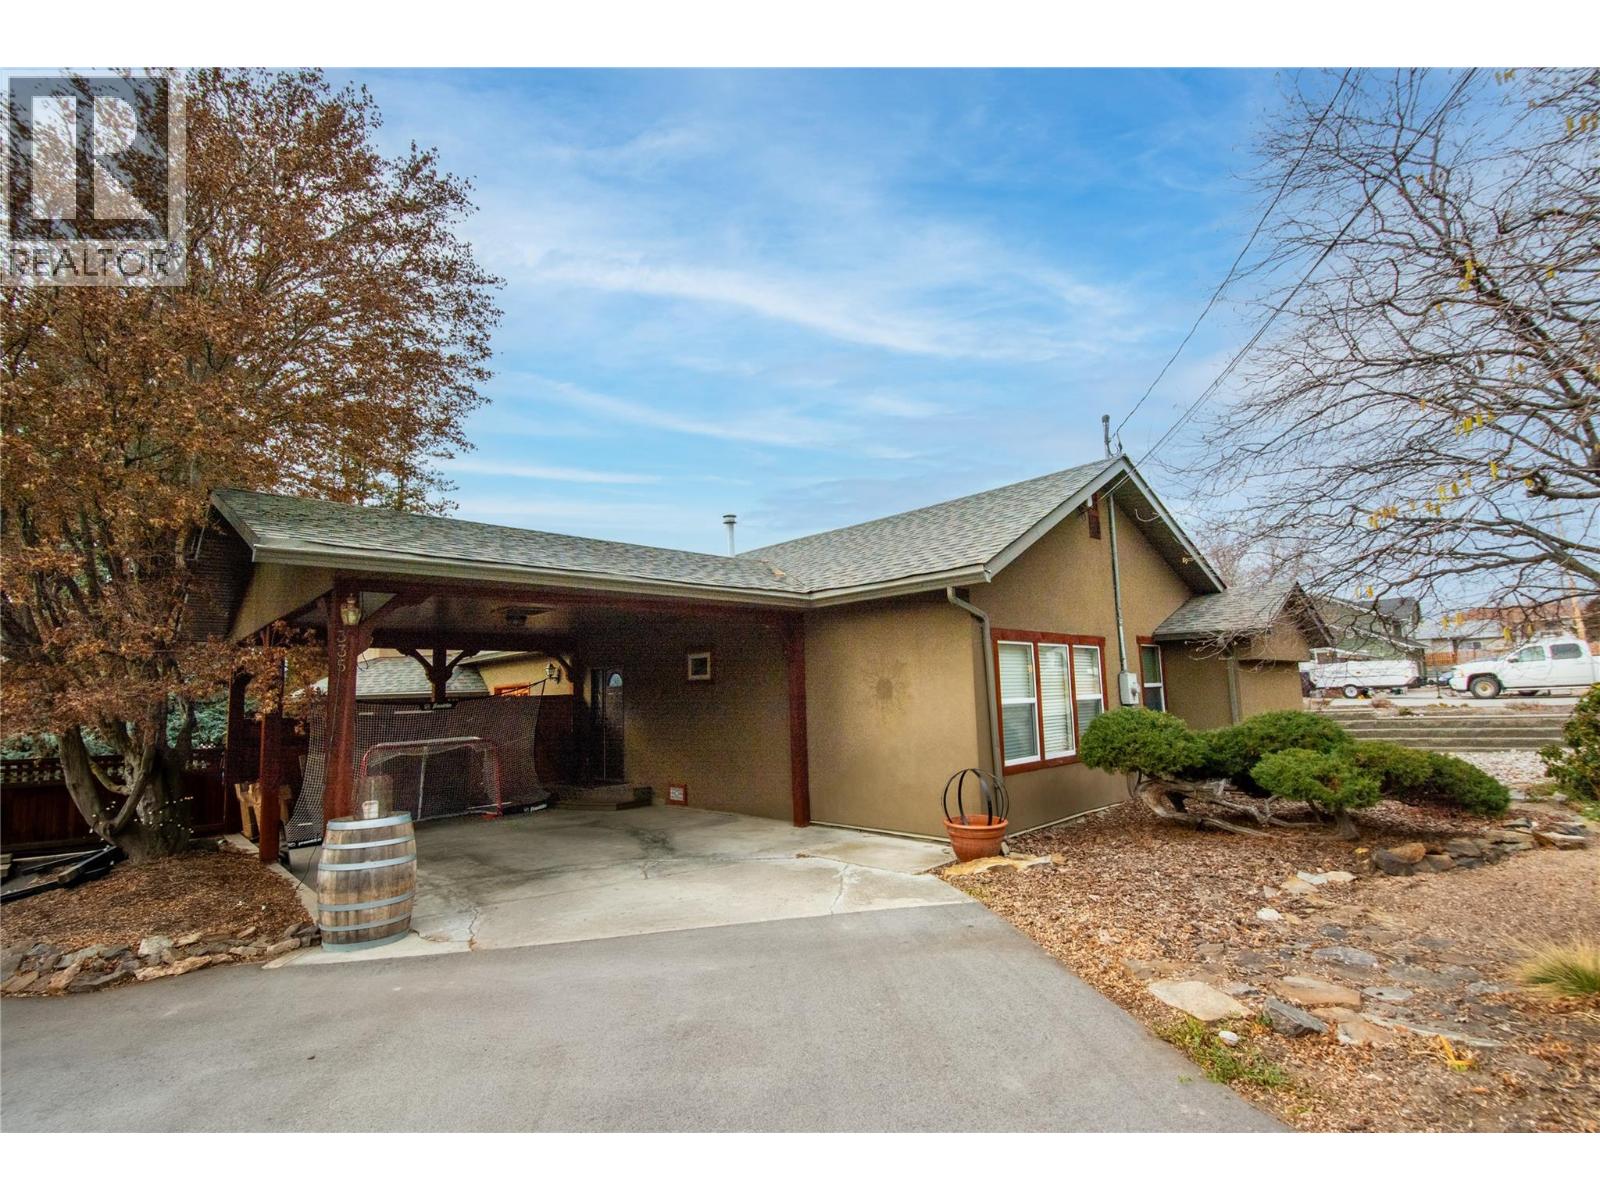
Welcome to 335 Middle Bench Road South, an exceptional residence nestled in the highly sought-after Uplands neighborhood, just a short stroll to schools and moments from downtown amenities. This beautifully designed open-concept rancher is bathed in natural light, showcasing vaulted ceilings, expansive windows, and elegant flooring that together create an airy, sophisticated ambiance. The home offers three generously sized bedrooms plus a versatile den, ideal for a fourth bedroom, home office, or guest retreat. At the heart of the home, the gourmet kitchen is thoughtfully designed for both everyday living and upscale entertaining, featuring two statement islandsâone equipped with a gas cooktopâstainless steel appliances, and ample space for family and guests to gather. French doors extend the living space outdoors to a private, serene backyard oasis, complete with tranquil water features, mature trees and climbing vines, a relaxing hot tub, and full fencing that ensures privacy and seclusion. The immaculately maintained grounds are both low-maintenance and visually striking. Additional highlights include RV parking with sani-dump, a storage shed, and abundant storage throughout. This is a rare opportunity to own a refined yet welcoming home in one of the areaâs most desirable neighborhoods. A property that must be experienced to be truly appreciatedâschedule your private viewing today. (id:67197)
Key Facts
- Price
- $875,000
- Property Type
- Single Family
- Transaction Type
- For sale
- Bedrooms
- 4
- Bathrooms
- 2
- Parking
- 2
- MLS® Number
- 10398731
- Interior Size
- 2700 sqft
- Year Built
- 1905
- Ownership Type
- Freehold
Location
335 MIDDLE BENCH Road, Penticton, British Columbia V2A8S8
Open MapRooms
| Room | Level | Dimensions |
|---|---|---|
| Other | Main level | 6'6'' x 4'0'' |
| Primary Bedroom | Main level | 19'4'' x 11'6'' |
| Living room | Main level | 17'0'' x 17'0'' |
| Kitchen | Main level | 19'0'' x 15'0'' |
| Foyer | Main level | 13'0'' x 6'0'' |
| Dining room | Main level | 23'0'' x 21'0'' |
| Bedroom | Main level | 11'6'' x 8'6'' |
| Bedroom | Main level | 12'0'' x 9'4'' |
| Bedroom | Main level | 11'0'' x 8'8'' |
| 4pc Bathroom | Main level | Measurements not available |
| 3pc Bathroom | Main level | Measurements not available |
Building Details
- Building Type
- House
- Architectural Style
- Other
- Construction Style
- Detached
- Bathrooms
- 2
- Cooling
- See Remarks
- Exterior Finish
- Stucco
- Fireplace
- Yes
- Fireplaces
- 1
- Heating Fuel
- Electric
- Heating
- Other
- Interior Size
- 2700 sqft
- Stories
- 1
- Water
- Municipal water
- Year Built
- 1905
Land Details
- Size Total
- 0.24 ac|under 1 acre
- Acreage
- No
- Sewer
- Municipal sewage system
Ownership Information
- Ownership Type
- Freehold
Agent / Brokerage Contact
Listing Representation
Chamberlain Property Group
View REALTOR.ca sourceListing Agent
Lori J. Lancaster
Personal Real Estate Corporation
Listing Office
Chamberlain Property Group
Book a Showing
Send a note from this page and we will reply about this property.