For Sale
335 Damon Dr
View Royal, British Columbia V9B5G5
$1,139,000
5 Beds · 4 Baths · 3 Parking · Single Family
Updated 2026-09-22 11:34:06+00
Status
For Sale
Bedrooms
5
Bathrooms
4
Interior Size
2105 sqft
Parking
3
MLS®
1048279
Property Overview
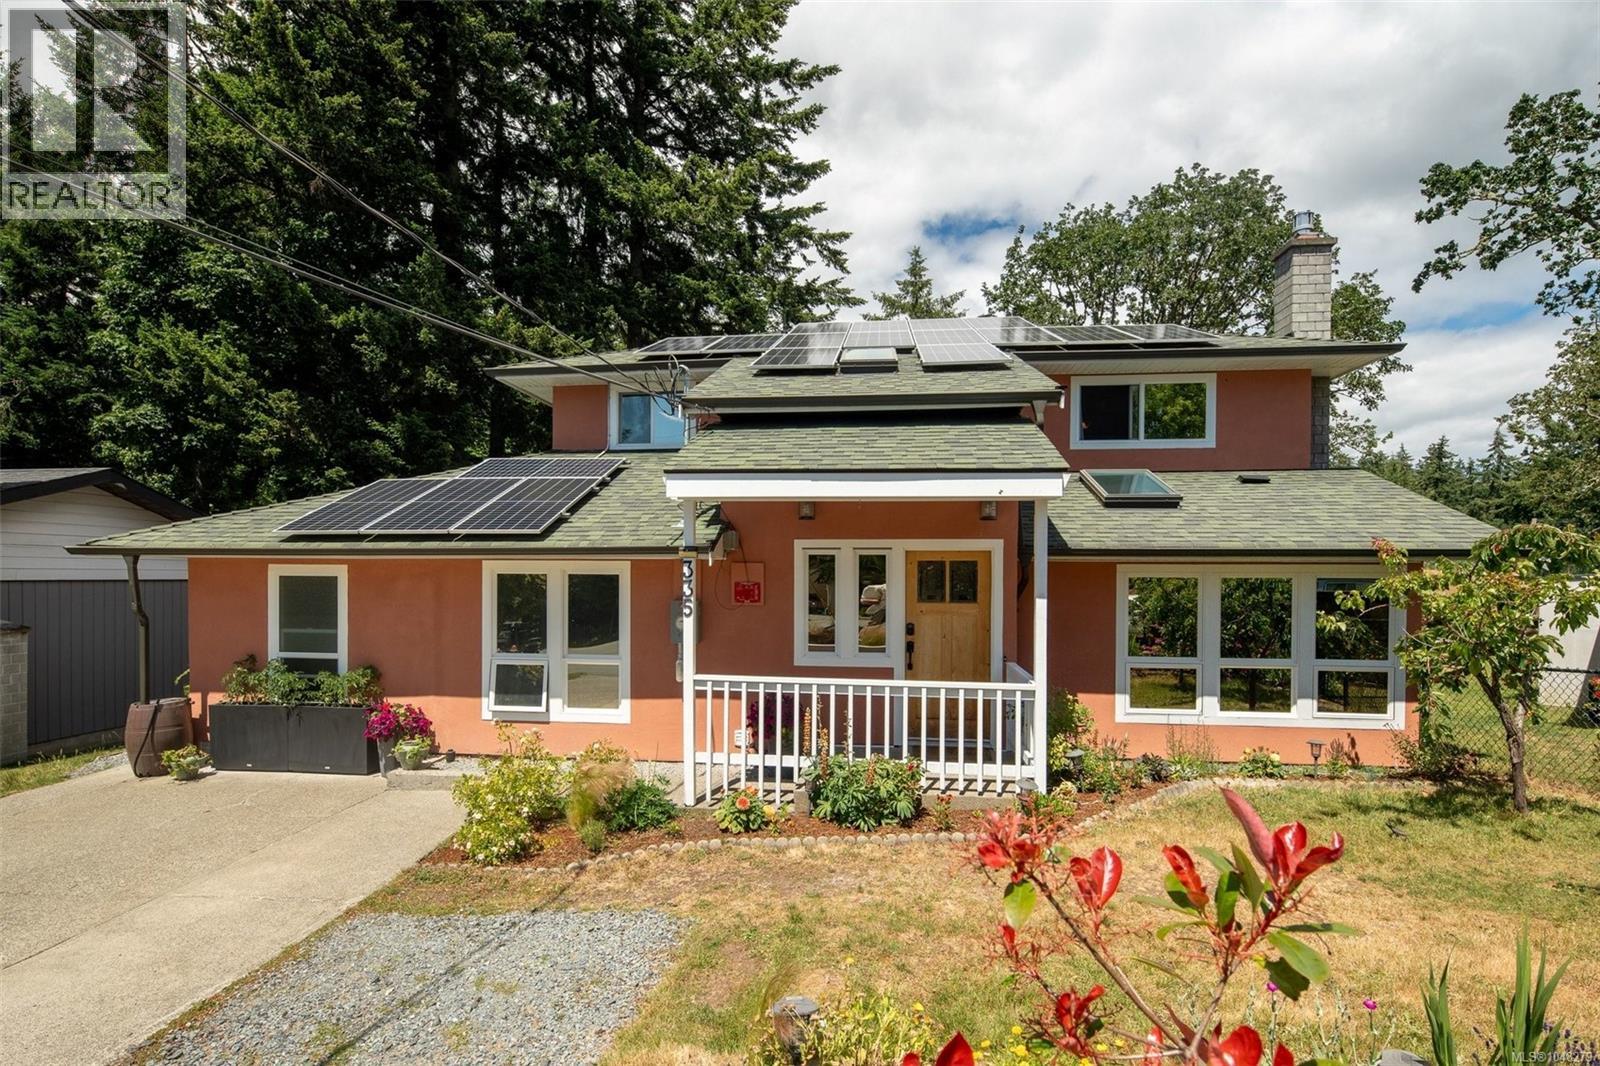
Welcome to 335 Damon, a spacious and extensively updated 5-bed, 4-bath home on an 11,000 sq. ft. cul-de-sac surrounded by green space. This bright, modern home features extensive upgrades including new flooring, renovated kitchen with new appliances, updated bathrooms, 40yr roof, solar panels, heat pump, gas FP, privacy windows, new stucco exterior and new deck. A newly added main-level bedroom and full bathroom create a flexible nanny suite, ideal for multigen living, guests, or a private office. Upstairs offers a primary bedroom with 3-piece ensuite and WIC, plus two spacious bedrooms and modern 4-piece bath. Vaulted ceilings and skylights enhance natural light, with an open kitchen-to-family room layout and dining and living areas. The fully fenced yard includes a private deck and custom storage shed. Walk to Thetis Lk and enjoy close prox. to schools, JDF Rec Centre, shopping, and highway access for easy commute to Vic. Move-in ready and highly versatile. OH Sept 26 12-2pm! (id:67197)
Key Facts
- Price
- $1,139,000
- Property Type
- Single Family
- Transaction Type
- For sale
- Bedrooms
- 5
- Bathrooms
- 4
- Parking
- 3
- MLS® Number
- 1048279
- Interior Size
- 2105 sqft
- Year Built
- 1983
- Ownership Type
- Freehold
Location
335 Damon Dr, View Royal, British Columbia V9B5G5
Open MapRooms
| Room | Level | Dimensions |
|---|---|---|
| Bathroom | Second level | 6'11 x 10'5 |
| Bedroom | Second level | 13'5 x 10'1 |
| Bedroom | Second level | 11'0 x 10'0 |
| Ensuite | Second level | 4'0 x 7'8 |
| Primary Bedroom | Second level | 15'9 x 14'2 |
| Bathroom | Main level | 7'9 x 9'9 |
| Bedroom | Main level | 15'1 x 10'5 |
| Bedroom | Main level | 10'0 x 9'11 |
| Family room | Main level | 15'7 x 12'2 |
| Bathroom | Main level | 3'0 x 7'0 |
| Kitchen | Main level | 12'3 x 11'10 |
| Dining room | Main level | 17'5 x 12'3 |
| Living room | Main level | 28'2 x 14'3 |
| Entrance | Main level | 6'3 x 5'3 |
Building Details
- Building Type
- House
- Architectural Style
- Westcoast
- Bathrooms
- 4
- Cooling
- Air Conditioned
- Fireplace
- Yes
- Fireplaces
- 1
- Heating Fuel
- Electric, Natural gas
- Heating
- Baseboard heaters, Heat Pump
- Interior Size
- 2105 sqft
- Year Built
- 1983
Land Details
- Size Total
- 11326 sqft
- Acreage
- No
Property Features
- Cul-de-sac
- Level lot
- Private setting
- Irregular lot size
- Other
- Workshop
Ownership Information
- Ownership Type
- Freehold
- Zoning Type
- Residential
Agent / Brokerage Contact
Listing Representation
Engel & Volkers Vancouver Island
View REALTOR.ca sourceListing Agent
Haden Campbell
Listing Office
Engel & Volkers Vancouver Island
Book a Showing
Send a note from this page and we will reply about this property.