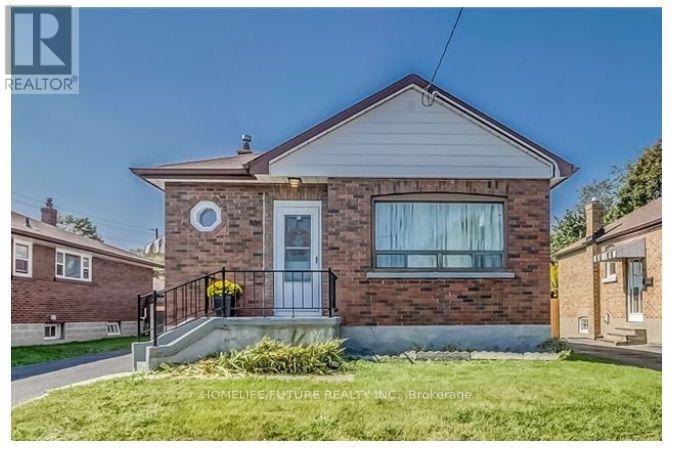
For Sale
334 WILSON ROAD S
Oshawa (O'Neill), Ontario L1H6C5
$699,000
5 Beds · 2 Baths · 4 Parking · Single Family
Updated 2026-08-27 22:54:49+00
Status
For Sale
Bedrooms
5
Bathrooms
2
Interior Size
700 - 1100 sqft
Parking
4
MLS®
E13720230
Property Overview
Welcome To This Beautiful Home Nestled On A Big Lot, Offering The Perfect Blend Of Comfort, Privacy, And Natural Beauty. Enjoy The Bright, Modern Open Concept Kitchen W/ Quartz Counter Top & Back Splash Featuring Stainless Steel Appliances. Main Floor Offers 3 Spacious Bedrooms And 1 Full Bathroom, Offering Plenty Of Space And Comfort For Everyday Living. The Finished Basement Features A Separate Entrance, 2 Spacious Rooms, 1 Full Bathroom, And A Second Kitchen-Ideal For Extended Family, Entertainment, Or Rental Purposes. Outside, The Expansive Backyard Is Your Own Private Retreat, With Plenty Of Room For Gardening, Entertaining, Or Simply Enjoying The Outdoors. A Long, Wide Driveway Provides Ample Parking, With Highway 401, Schools, Parks. Transit, And Shopping All Conveniently Nearby. A Fantastic Opportunity To Enjoy Spacious Living Surrounded By Nature-This One Is A Must-See! (id:67197)
Key Facts
- Price
- $699,000
- Property Type
- Single Family
- Transaction Type
- For sale
- Bedrooms
- 5
- Bathrooms
- 2
- Parking
- 4
- MLS® Number
- E13720230
- Interior Size
- 700 - 1100 sqft
- Ownership Type
- Freehold
Location
334 WILSON ROAD S, Oshawa (O'Neill), Ontario L1H6C5
Open MapRooms
| Room | Level | Dimensions |
|---|---|---|
| Bedroom 5 | Basement | 2.85 m x 3.33 m |
| Living room | Basement | 4.4 m x 3.2 m |
| Kitchen | Basement | 3.2 m x 2.8 m |
| Bedroom 4 | Basement | 2.85 m x 3.4 m |
| Living room | Main level | 5.05 m x 3.62 m |
| Dining room | Main level | 5.05 m x 3.62 m |
| Kitchen | Main level | 3.98 m x 3.07 m |
| Primary Bedroom | Main level | 3.43 m x 3.04 m |
| Bedroom 2 | Main level | 2.61 m x 2.45 m |
| Bedroom 3 | Main level | 3.24 m x 3.03 m |
Building Details
- Building Type
- House
- Architectural Style
- Bungalow
- Construction Style
- Detached
- Bedrooms Above Grade
- 3
- Bedrooms Below Grade
- 2
- Bathrooms
- 2
- Basement
- N/A (Finished), N/A
- Basement Development
- Finished
- Cooling
- Central air conditioning
- Exterior Finish
- Brick
- Fireplace
- No
- Foundation
- Block
- Heating Fuel
- Natural gas
- Heating
- Forced air
- Interior Size
- 700 - 1100 sqft
- Stories
- 1
- Water
- Municipal water
Land Details
- Size Frontage
- 45 ft
- Size Depth
- 113 ft ,6 in
- Acreage
- No
- Sewer
- Sanitary sewer
Property Features
- Carpet Free
- Water Heater
Ownership Information
- Ownership Type
- Freehold
Agent / Brokerage Contact
Listing Representation
HOMELIFE/FUTURE REALTY INC.
View REALTOR.ca sourceListing Agent
SABA KATHIRAMALAI
Salesperson
Listing Office
HOMELIFE/FUTURE REALTY INC.
Book a Showing
Send a note from this page and we will reply about this property.