For Sale
334 KLUKSHU AVENUE
Whitehorse, Yukon Y1A3Y2
$989,700
6 Beds · 4 Baths · Single Family
Updated 2026-09-17 22:11:06+00
Status
For Sale
Bedrooms
6
Bathrooms
4
Interior Size
4284 sqft
MLS®
17682
Property Overview
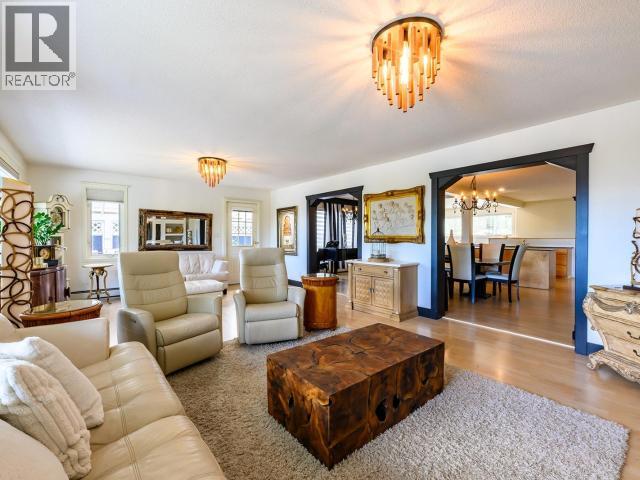
Welcome to 334 Klukshu Avenue - an exceptional opportunity for investors, multi-generational families or buyers looking to offset their mortgage with rental income. Offering over 4,200 sq. ft. of living space, two fully self-contained secondary suites and a massive 20,000+ sq. ft. lot, this unique Whitehorse property offers outstanding flexibility and income potential. The bright main residence features an open-concept kitchen with extensive cabinetry and counter space, generous dining and living areas, laminate flooring, a striking fireplace and large windows. Multiple bedrooms, flexible living spaces, an attached garage and expansive deck provide room for the whole family. Both self-contained suites are included fully furnished with the sale, offering excellent options for long-term rentals, extended family, guests or potential Airbnb use. Surrounded by mature trees with beautiful mountain views, this rare property combines space, character and multiple income possibilities. (id:67197)
Key Facts
- Price
- $989,700
- Property Type
- Single Family
- Transaction Type
- For sale
- Bedrooms
- 6
- Bathrooms
- 4
- MLS® Number
- 17682
- Interior Size
- 4284 sqft
- Year Built
- 1969
Location
334 KLUKSHU AVENUE, Whitehorse, Yukon Y1A3Y2
Open MapRooms
| Room | Level | Dimensions |
|---|---|---|
| 4pc Bathroom | Basement | Measurements not available |
| Bedroom | Basement | 14 ft ,5 in x 18 ft ,11 in |
| Bedroom | Basement | 16 ft ,1 in x 11 ft |
| Living room | Main level | 27 ft ,2 in x 15 ft ,11 in |
| Kitchen | Main level | 11 ft ,1 in x 16 ft |
| 4pc Bathroom | Main level | Measurements not available |
| Bedroom | Main level | 12 ft x 10 ft ,2 in |
| Bedroom | Main level | 12 ft x 10 ft ,2 in |
| Bedroom | Main level | 11 ft ,1 in x 8 ft ,11 in |
| 3pc Bathroom | Main level | Measurements not available |
| Living room | Other | 22 ft ,7 in x 10 ft ,3 in |
| Kitchen | Other | 18 ft ,8 in x 10 ft ,1 in |
| 4pc Bathroom | Other | Measurements not available |
| Bedroom | Other | 12 ft x 10 ft ,3 in |
Building Details
- Building Type
- House
- Construction Style
- Detached
- Bathrooms
- 4
- Fireplace
- Yes
- Interior Size
- 4284 sqft
- Year Built
- 1969
Land Details
- Size Total
- 0.46 ac
- Acreage
- No
- Landscape Features
- Lawn
Property Features
- Deck
Agent / Brokerage Contact
Listing Representation
Yukon's Real Estate Advisers
View REALTOR.ca sourceListing Agent
Terence Tait
Listing Office
Yukon's Real Estate Advisers
Book a Showing
Send a note from this page and we will reply about this property.