For Sale
334 4 Avenue SE
High River, Alberta T1V1H8
$469,900
3 Beds · 2 Baths · 2 Parking · Single Family
Updated 2026-09-16 19:59:40+00
Status
For Sale
Bedrooms
3
Bathrooms
2
Interior Size
1462 sqft
Parking
2
MLS®
A2338521
Property Overview
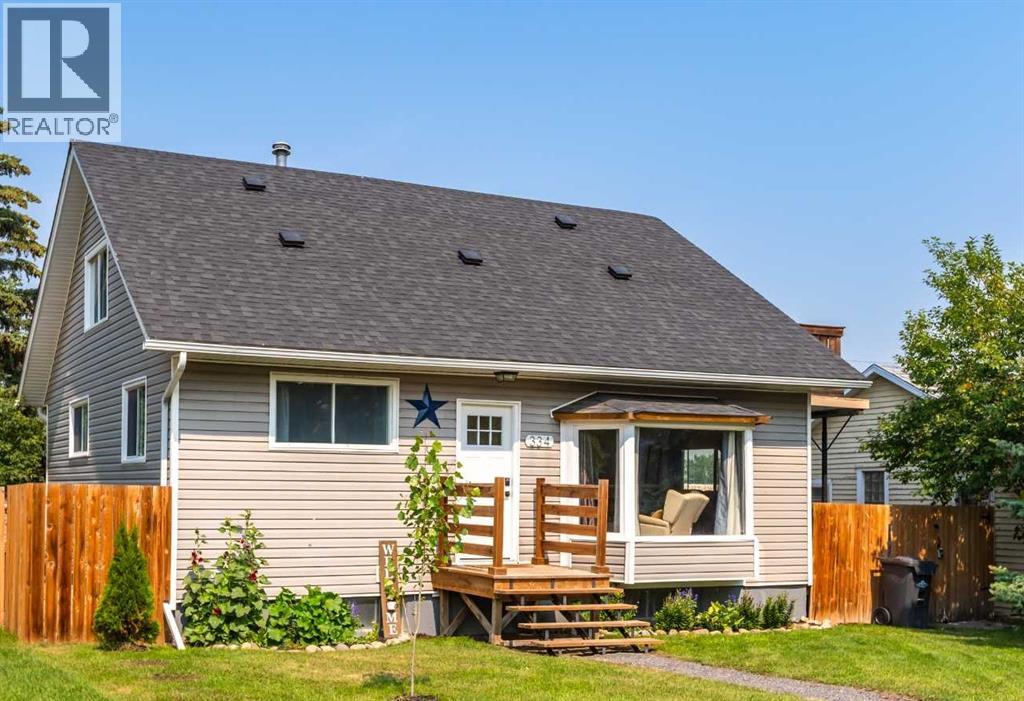
COUNTRY CHARM MEETS MODERN UPDATES! This quaint and charming home offers a unique blend of character, warmth, and modern touches, with the inviting feel of a cozy cabin or lake house. The main floor features a spacious, welcoming living room, two bedrooms, a 5-piece bathroom, and a newer country-style kitchen complete with a cozy eating nook. The full loft is a standout feature, offering a private third bedroom, ½ bath, and bonus roomâan ideal primary retreat. Step onto the Juliet balcony from the bonus room and enjoy a little extra charm and privacy. Downstairs, the basement offers a fantastic man cave/games room along with a spacious, bright laundry room. Outside, the east-facing deck provides the perfect private spot for morning coffee and overlooks the fully fenced backyard. The oversized double garage measures an impressive 23'5" x 29'1", features a brand-new door and opener, and is conveniently accessed from the back alley. Located on a mature, tree-lined street with quiet neighbours, this is not your cookie-cutter homeâitâs unique, solidly built, and full of character. Enjoy an unbeatable location within walking distance to downtown, shopping, parks, Happy Trails, all three levels of schools, and the newly renovated recreation centre. A truly special home with charm you simply wonât find in a typical subdivision! Please click the multimedia tab for an interactive, virtual 3d tour and floor plans. (id:67197)
Key Facts
- Price
- $469,900
- Property Type
- Single Family
- Transaction Type
- For sale
- Bedrooms
- 3
- Bathrooms
- 2
- Parking
- 2
- MLS® Number
- A2338521
- Interior Size
- 1462 sqft
- Year Built
- 1976
- Ownership Type
- Freehold
Location
334 4 Avenue SE, High River, Alberta T1V1H8
Open MapRooms
| Room | Level | Dimensions |
|---|---|---|
| 2pc Bathroom | Second level | 8.00 Ft x 4.42 Ft |
| Primary Bedroom | Second level | 10.67 Ft x 14.50 Ft |
| Bonus Room | Second level | 11.50 Ft x 14.25 Ft |
| Laundry room | Basement | 7.25 Ft x 14.25 Ft |
| Recreational, Games room | Basement | 13.08 Ft x 14.08 Ft |
| Other | Basement | 8.00 Ft x 7.00 Ft |
| Furnace | Basement | 14.42 Ft x 6.92 Ft |
| Living room | Main level | 20.75 Ft x 15.50 Ft |
| Bedroom | Main level | 11.00 Ft x 11.58 Ft |
| Bedroom | Main level | 11.00 Ft x 10.00 Ft |
| 5pc Bathroom | Main level | 14.00 Ft x 5.42 Ft |
| Kitchen | Main level | 15.92 Ft x 10.92 Ft |
| Dining room | Main level | 3.17 Ft x 8.00 Ft |
Building Details
- Building Type
- House
- Construction Style
- Detached
- Bedrooms Above Grade
- 3
- Bedrooms Below Grade
- 0
- Bathrooms
- 2
- Basement
- Full (Partially finished)
- Basement Development
- Partially finished
- Cooling
- None
- Exterior Finish
- Vinyl siding
- Fireplace
- No
- Foundation
- Poured Concrete
- Heating
- Forced air
- Interior Size
- 1462 sqft
- Stories
- 1
- Year Built
- 1976
Land Details
- Size Total
- 464.5 m2|4,051 - 7,250 sqft
- Size Frontage
- 15.25 m
- Size Depth
- 30.52 m
- Acreage
- No
- Landscape Features
- Landscaped
- Amenities Nearby
- Park, Playground, Schools, Shopping
Property Features
- Treed
- Back lane
- No Smoking Home
- Park
- Playground
- Schools
- Shopping
- Deck
Ownership Information
- Ownership Type
- Freehold
Parking & Utilities
Parking
- Parking - 2 spaces
Agent / Brokerage Contact
Listing Representation
REMAX Southern Realty
View REALTOR.ca sourceListing Agent
Laura Stretch
Associate
Jim A. Ross
Associate Broker
Listing Office
REMAX Southern Realty
Book a Showing
Send a note from this page and we will reply about this property.