For Sale
3335 Richter Street Unit# 101
Kelowna, British Columbia V1W3Y1
$499,000
2 Beds · 2 Baths · 1 Parking · Single Family
Updated 2026-09-10 21:53:08+00
Status
For Sale
Bedrooms
2
Bathrooms
2
Interior Size
1486 sqft
Parking
1
MLS®
10398404
Property Overview
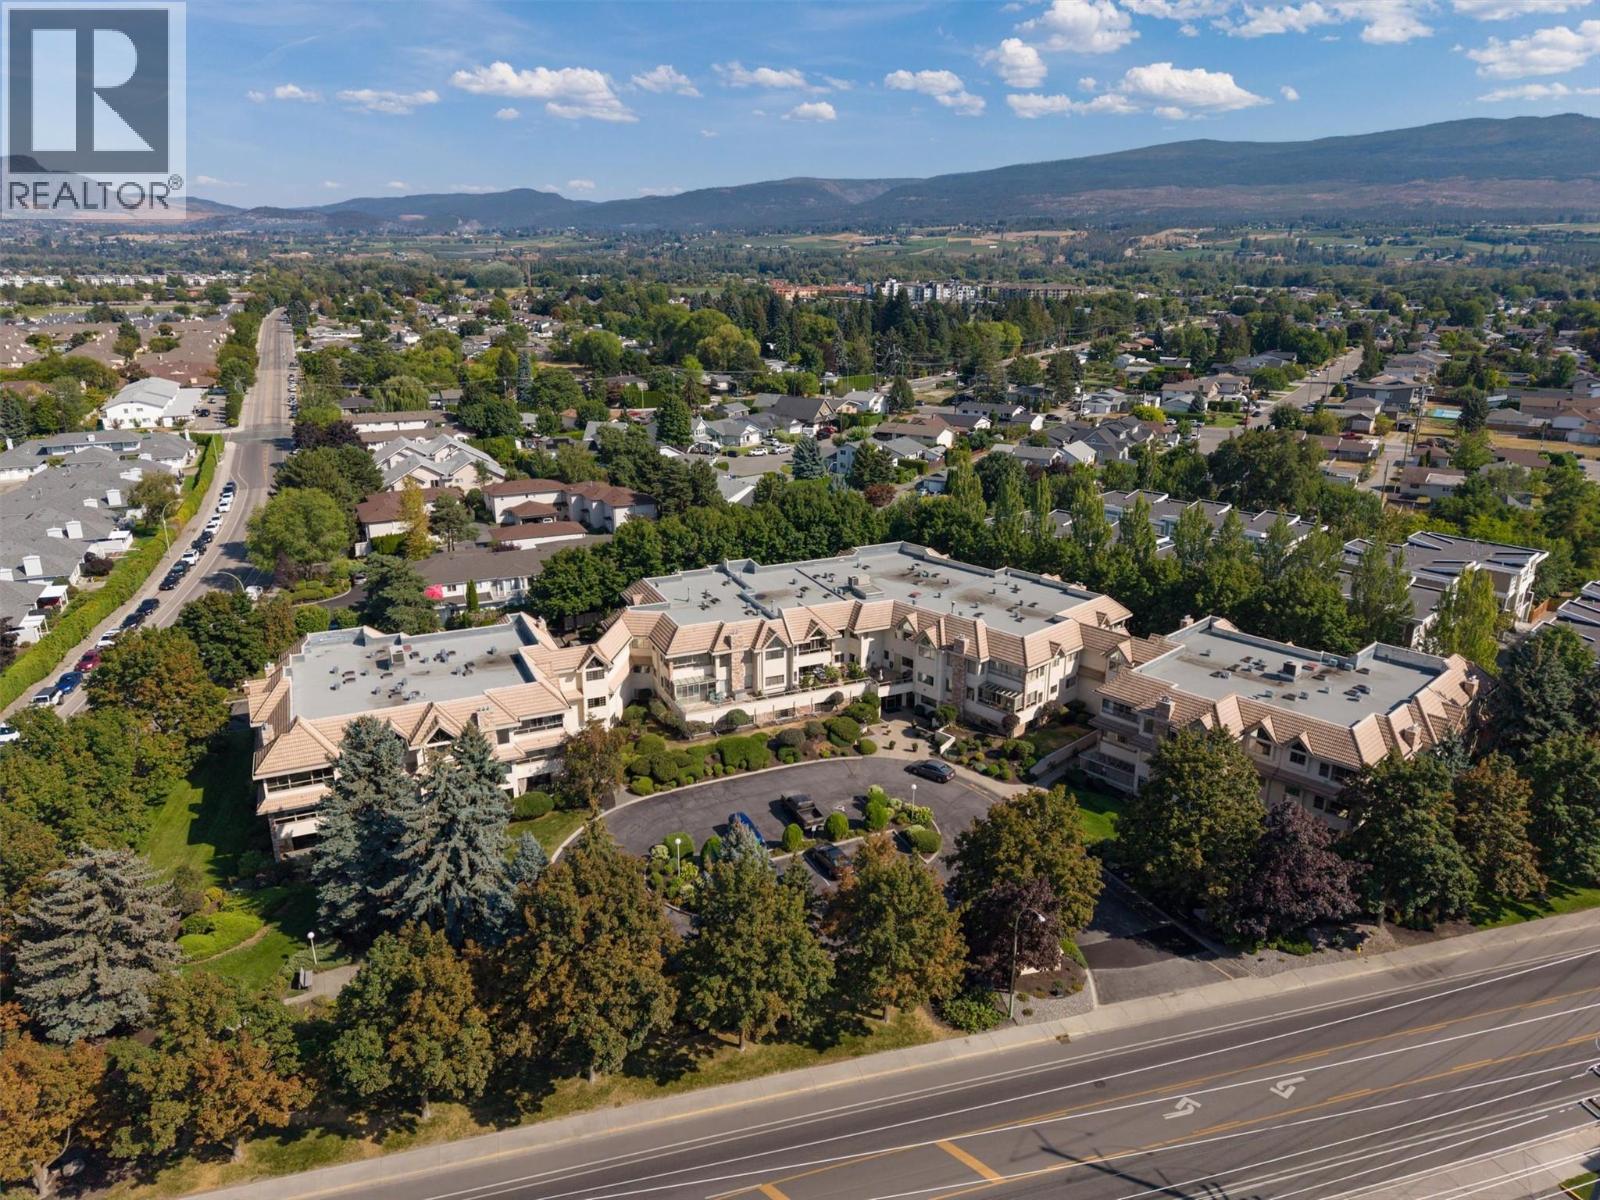
COME HOME TO THIS LOVELY 1,400+ SQ. FT. GROUND FLOOR CORNER UNIT IN DESIREBLE MISSION PARK PLACE. Welcome to #101 - 3335 Richter Street in the ""popular for a reason"" South Pandosy area. This well-kept home comes with a large sunroom offering a secondary and direct access to Richter Street. This home has 2 large bedrooms, 2 full bathrooms, a formal living and dining room, an open-concept kitchen and family room (the latter with a gas fireplace), plus a large sunroom, a laundry room, and a good sized in-suite storage room. The large primary bedroom offers a good-sized walk-in closet, and a 4-piece ensuite bathroom. This is a +55 park-like complex in the Lower Mission and it sits directly across the street from shopping, coffee shops, restaurants, medical buildings, pharmacies, city transit, and is a short walk to beaches and parks. There is also a bicycle storage area, and there is easy access to a network of flat bicycle paths and designated laneways that can give you access to downtown Kelowna - and as far away as to Lake Country. The complex includes a common room with a kitchen, a fitness centre, there is bike storage and secure underground parking, as well as a crafts/hobbies workshop. Mission Park Place is one of the areaâs most sought-after communities, and is definitely worth a look. (id:67197)
Key Facts
- Price
- $499,000
- Property Type
- Single Family
- Transaction Type
- For sale
- Bedrooms
- 2
- Bathrooms
- 2
- Parking
- 1
- MLS® Number
- 10398404
- Interior Size
- 1486 sqft
- Year Built
- 1993
- Ownership Type
- Strata
Location
3335 Richter Street Unit# 101, Kelowna, British Columbia V1W3Y1
Open MapRooms
| Room | Level | Dimensions |
|---|---|---|
| Bedroom | Main level | 13'8'' x 10'4'' |
| 3pc Bathroom | Main level | 8'2'' x 6'6'' |
| Laundry room | Main level | 8'10'' x 6'6'' |
| 4pc Ensuite bath | Main level | 6'11'' x 8'2'' |
| Other | Main level | 7'0'' x 6'4'' |
| Primary Bedroom | Main level | 10'11'' x 26'8'' |
| Dining room | Main level | 13'3'' x 10'3'' |
| Living room | Main level | 13'3'' x 12'8'' |
| Kitchen | Main level | 14'5'' x 9'0'' |
| Family room | Main level | 10'11'' x 14'0'' |
| Sunroom | Main level | 14'8'' x 17'5'' |
Building Details
- Building Type
- Apartment
- Bathrooms
- 2
- Cooling
- Central air conditioning
- Fireplace
- Yes
- Fireplaces
- 1
- Heating
- See remarks
- Interior Size
- 1486 sqft
- Stories
- 1
- Water
- Municipal water
- Year Built
- 1993
Land Details
- Acreage
- No
- Landscape Features
- Landscaped, Level
- Sewer
- Municipal sewage system
- Amenities Nearby
- Public Transit, Park, Recreation, Shopping
Property Features
- Level lot
- Public Transit
- Park
- Recreation
- Shopping
Ownership Information
- Ownership Type
- Strata
Maintenance Information
- Maintenance Fee
- 730.36
- Payment Unit
- Monthly
Agent / Brokerage Contact
Listing Representation
REMAX Kelowna
View REALTOR.ca sourceListing Agent
Tim Stanfield
Personal Real Estate Corporation
Listing Office
REMAX Kelowna
Book a Showing
Send a note from this page and we will reply about this property.