For Sale
333 Trois Ruisseaux Road
Trois Ruisseaux, New Brunswick E4N3A4
$575,000
3 Beds · 2 Baths · Single Family
Updated 2026-09-04 17:05:50+00
Status
For Sale
Bedrooms
3
Bathrooms
2
Interior Size
2444 sqft
MLS®
NB146968
Property Overview
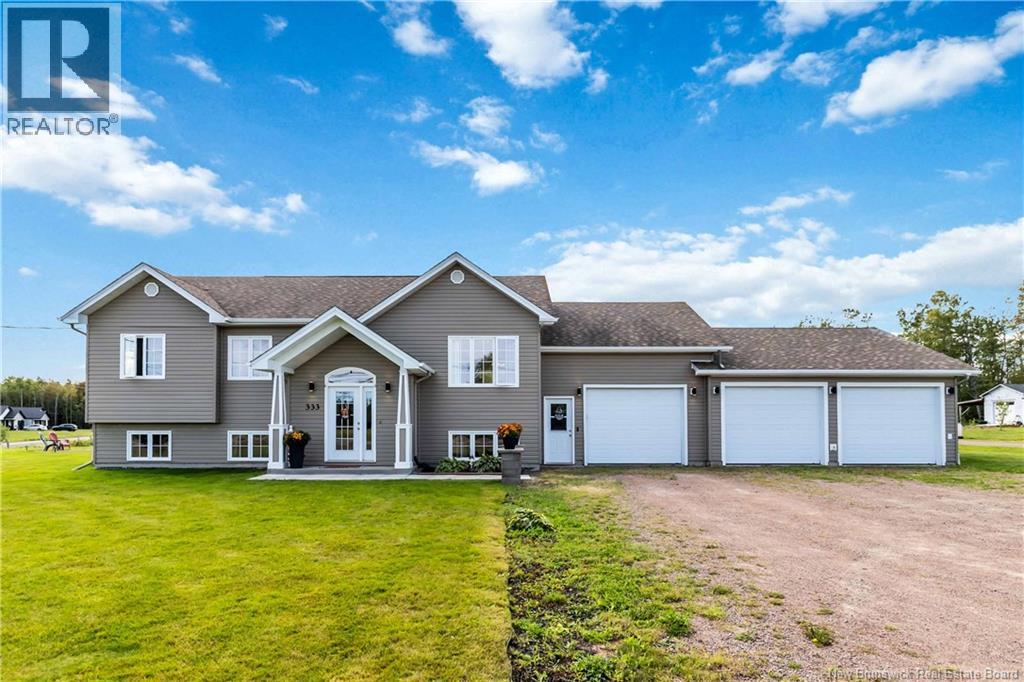
TRIPLE ATTACHED GARAGE | 1.4 ACRES | TURN-KEY! Welcome to the Cap-Pelé lifestyle, where coastal living, space, and small-town charm come together. Just minutes from beautiful beaches, local seafood, and everything this seaside community has to offer, this immaculately kept home sits on an oversized 1.4-acre corner lot with room to live, entertain, and enjoy the outdoors. A double-width front driveway plus a second driveway entrance offers plenty of space for an RV, trailer, boat, or extra vehicles. Inside, a spacious foyer leads to a bright open-concept living room, dining area, and beautiful kitchen with island. Patio doors open onto a newer back deck with metal gazebo and hot tub. The main level features a primary bedroom, two additional bedrooms, and a full bathroom with double vanity. Downstairs is fully finished with a large family room, second full bathroom, dedicated laundry room, two additional bedrooms (non-conforming), and storage/utility space. The triple attached garage is a standout, with one bay drywalled and currently used as a man cave, plus two additional bays for vehicles, tools, toys, or all the extras that come with the East Coast lifestyle. Three ductless heat pumps provide year-round comfort with electric baseboard backup. Space, privacy, coastal charm, and room for all the toys - this is Cap-Pelé living! (id:67197)
Key Facts
- Price
- $575,000
- Property Type
- Single Family
- Transaction Type
- For sale
- Bedrooms
- 3
- Bathrooms
- 2
- MLS® Number
- NB146968
- Interior Size
- 2444 sqft
- Ownership Type
- Freehold
Location
333 Trois Ruisseaux Road, Trois Ruisseaux, New Brunswick E4N3A4
Open MapRooms
| Room | Level | Dimensions |
|---|---|---|
| Laundry room | Basement | 9'0'' x 8'0'' |
| 4pc Bathroom | Basement | 6'1'' x 9'0'' |
| Bedroom | Basement | 12'5'' x 13'5'' |
| Bedroom | Basement | 13'0'' x 12'0'' |
| Family room | Basement | 12'11'' x 20'0'' |
| 5pc Bathroom | Main level | 12'8'' x 6'0'' |
| Bedroom | Main level | 11'0'' x 10'0'' |
| Bedroom | Main level | 10'0'' x 9'0'' |
| Primary Bedroom | Main level | 14'0'' x 12'0'' |
| Living room | Main level | 14'1'' x 12'7'' |
| Kitchen/Dining room | Main level | 18'0'' x 14'0'' |
| Foyer | Main level | 6'4'' x 6'8'' |
Building Details
- Building Type
- House
- Architectural Style
- 2 Level
- Construction Style
- Detached
- Bedrooms Above Grade
- 3
- Bedrooms Below Grade
- 0
- Bathrooms
- 2
- Basement
- Full (Finished)
- Basement Development
- Finished
- Cooling
- Heat Pump
- Exterior Finish
- Vinyl
- Fireplace
- No
- Foundation
- Concrete
- Heating Fuel
- Electric
- Heating
- Baseboard heaters, Heat Pump
- Interior Size
- 2444 sqft
- Water
- Drilled Well, Well
Land Details
- Size Total
- 5687 m2
- Acreage
- Yes
- Sewer
- Septic System
Ownership Information
- Ownership Type
- Freehold
Agent / Brokerage Contact
Listing Representation
LPT Realty
View REALTOR.ca sourceListing Agent
Jenny Celly
Salesperson
Listing Office
LPT Realty
Book a Showing
Send a note from this page and we will reply about this property.