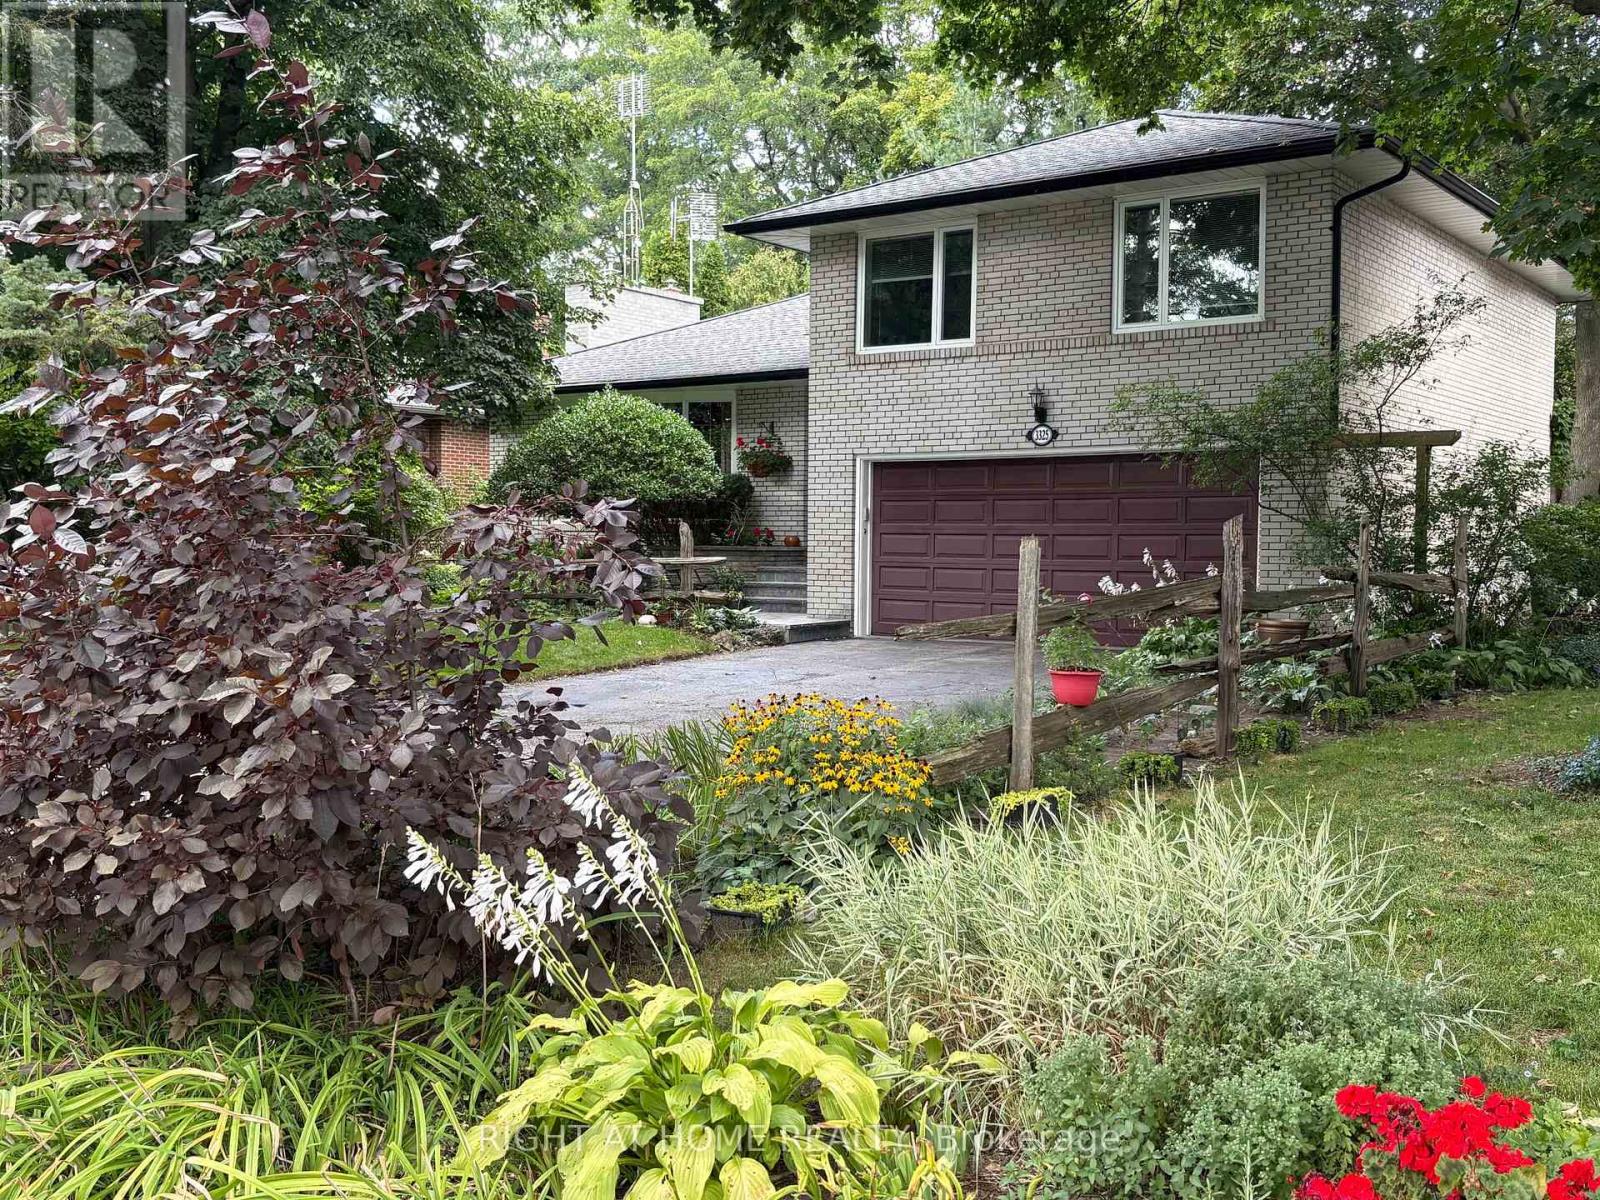
For Sale
3325 ENNISKILLEN CIRCLE
Mississauga (Erindale), Ontario L5C2M9
$1,440,000
4 Beds · 2 Baths · 6 Parking · Single Family
Updated 2026-09-15 14:18:14+00
Status
For Sale
Bedrooms
4
Bathrooms
2
Interior Size
1500 - 2000 sqft
Parking
6
MLS®
W13784312
Property Overview
Welcome to 3325 Enniskillen Circle - The Ultimate Home for Tranquility and Wilderness in Your Own Backyard. Nestled in the Credit Woodlands on a Quiet Street Surrounded by Mature trees it Allows for Maximum Privacy. Pride of Ownership is an Understatement with Owners for over 30 years. From Top of the Line Windows and Doors to the Beautiful Garden with Many Perennial Flowers and Plants - You Get The Full Nature Experience in the Backyard. With a Total living space of 2045 Square feet, This Side Split Level Home Gives a Greater Experience of Space for the Whole Family. Walking Distances with Access to Erindale Park and the Credit River this Area is Extremely Nature Focused (id:67197)
Key Facts
- Price
- $1,440,000
- Property Type
- Single Family
- Transaction Type
- For sale
- Bedrooms
- 4
- Bathrooms
- 2
- Parking
- 6
- MLS® Number
- W13784312
- Interior Size
- 1500 - 2000 sqft
- Ownership Type
- Freehold
Location
3325 ENNISKILLEN CIRCLE, Mississauga (Erindale), Ontario L5C2M9
Open MapRooms
| Room | Level | Dimensions |
|---|---|---|
| Recreational, Games room | Basement | 8.72 m x 3.74 m |
| Utility room | Basement | 7.65 m x 2.8 m |
| Living room | Main level | 6.32 m x 4.39 m |
| Dining room | Main level | 3.29 m x 3.17 m |
| Kitchen | Main level | 4.86 m x 3.02 m |
| Foyer | Main level | 1.7 m x 3.5 m |
| Primary Bedroom | Upper Level | 2.97 m x 5.5 m |
| Bedroom 2 | Upper Level | 2.88 m x 4.27 m |
| Bedroom 3 | Upper Level | 2.98 m x 3.84 m |
| Bathroom | Upper Level | 2.88 m x 1.9 m |
| Bathroom | Ground level | 2.88 m x 1.89 m |
| Foyer | Ground level | 1.59 m x 3.01 m |
| Bedroom 4 | Ground level | 3.84 m x 3.01 m |
Building Details
- Building Type
- House
- Construction Style
- Detached
- Bedrooms Above Grade
- 4
- Bathrooms
- 2
- Basement
- N/A (Finished)
- Basement Development
- Finished
- Cooling
- Central air conditioning
- Exterior Finish
- Brick
- Fireplace
- Yes
- Fireplaces
- 2
- Foundation
- Block
- Heating Fuel
- Natural gas
- Heating
- Forced air
- Interior Size
- 1500 - 2000 sqft
- Water
- Municipal water
Land Details
- Size Frontage
- 60 ft
- Size Depth
- 125 ft
- Acreage
- No
- Sewer
- Sanitary sewer
- Amenities Nearby
- Hospital, Park, Public Transit
Property Features
- Ravine
- Carpet Free
- Hospital
- Park
- Public Transit
- Shed
Ownership Information
- Ownership Type
- Freehold
Parking & Utilities
Utilities
- Cable - Available
- Electricity - Installed
- Sewer - Installed
Agent / Brokerage Contact
Listing Representation
ROYAL LEPAGE REAL ESTATE SERVICES LTD.
View REALTOR.ca sourceListing Agent
KRISTEN ELLEN CAROL VIOLA
Salesperson
MELODY VIOLA
Salesperson
Listing Office
ROYAL LEPAGE REAL ESTATE SERVICES LTD.
RIGHT AT HOME REALTY, BROKERAGE
Book a Showing
Send a note from this page and we will reply about this property.