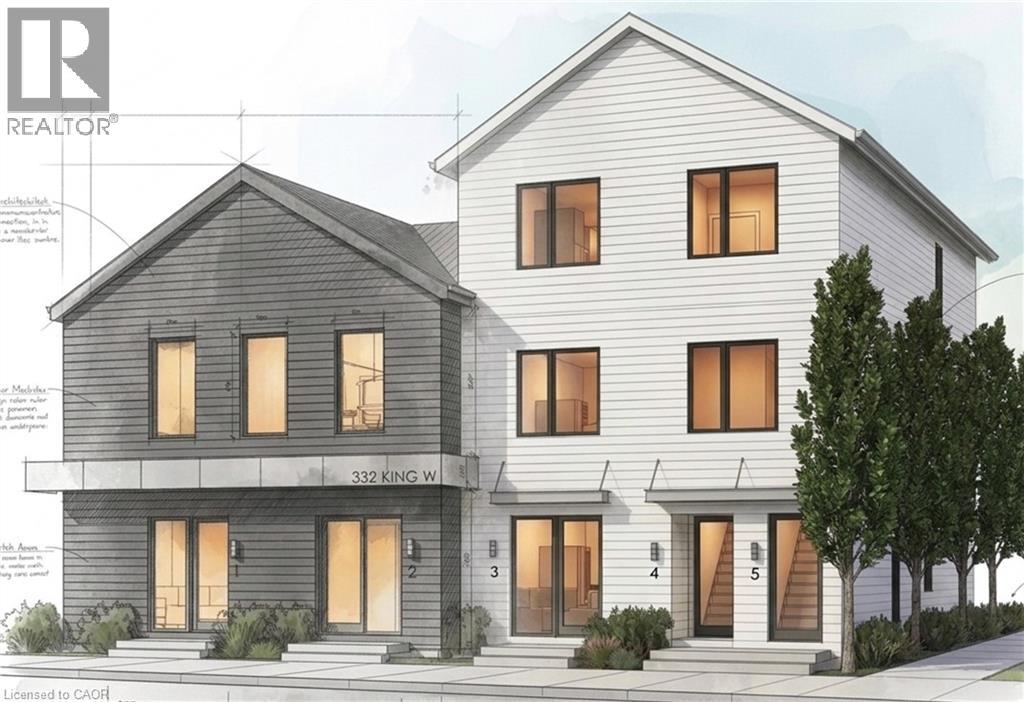
For Rent
332 W KING Street W Unit# 3
Dundas, Ontario L9H1W6
Contact for pricing
3 Beds · 2 Baths · Single Family
Updated 2026-08-26 15:10:04+00
Status
For Rent
Bedrooms
3
Bathrooms
2
Interior Size
923 sqft
MLS®
40854640
Property Overview
Brand new 3-bedroom, 2-bathroom suite available in Dundas â just over 900 sq ft with high-end finishes, a private separate entrance, and a location that can't be beat! Nestled at the base of the Niagara Escarpment, you're steps from trails, waterfalls, and everything that makes Old Dundas one of Hamilton's most desirable communities. The unit is will be finished to a luxury standard throughout â brand new, never occupied, and ready for someone who appreciates the details. AAA+ applicants only. Submit a completed rental application, references, photo ID, Equifax credit report, employment letter, and two most recent pay stubs. Tenant responsible for hydro, cable TV, water, insurance and internet. Unit is still under construction. Call LA to arrange viewing. (id:67197)
Key Facts
- Price
- Contact for pricing
- Property Type
- Single Family
- Transaction Type
- For rent
- Bedrooms
- 3
- Bathrooms
- 2
- MLS® Number
- 40854640
- Interior Size
- 923 sqft
- Year Built
- 2026
- Ownership Type
- Freehold
Location
332 W KING Street W Unit# 3, Dundas, Ontario L9H1W6
Open MapRooms
| Room | Level | Dimensions |
|---|---|---|
| Living room/Dining room | Main level | Measurements not available |
| 4pc Bathroom | Main level | Measurements not available |
| Primary Bedroom | Main level | 15'10'' x 11'5'' |
| 3pc Ensuite bath | Main level | Measurements not available |
| Kitchen | Main level | 11'5'' x 13'3'' |
| Bedroom | Main level | 9'3'' x 10'6'' |
| Bedroom | Main level | 9'3'' x 10'6'' |
Building Details
- Building Type
- Apartment
- Architectural Style
- Other
- Construction Style
- Attached
- Bedrooms Above Grade
- 3
- Bedrooms Below Grade
- 0
- Bathrooms
- 2
- Basement
- None
- Cooling
- Ductless
- Exterior Finish
- Other, Vinyl siding
- Fireplace
- No
- Heating
- Heat Pump
- Interior Size
- 923 sqft
- Stories
- 3
- Water
- Municipal water
- Year Built
- 2026
Land Details
- Size Frontage
- 60 ft
- Size Depth
- 74 ft
- Acreage
- No
- Sewer
- Municipal sewage system
- Amenities Nearby
- Golf Nearby, Hospital, Park, Place of Worship, Playground, Public Transit, Schools
Property Features
- Southern exposure
- Corner Site
- Conservation/green belt
- Golf Nearby
- Hospital
- Park
- Place of Worship
- Playground
- Public Transit
- Schools
- Water Heater
Ownership Information
- Ownership Type
- Freehold
- Lease
- 3750.00
Maintenance Information
- Maintenance Fee Type
- Insurance, Landscaping
Agent / Brokerage Contact
Listing Representation
Keller Williams Edge Realty
View REALTOR.ca sourceListing Agent
Robert Veevers
Salesperson
Bob Veevers
Broker
Listing Office
Keller Williams Edge Realty
Book a Showing
Send a note from this page and we will reply about this property.