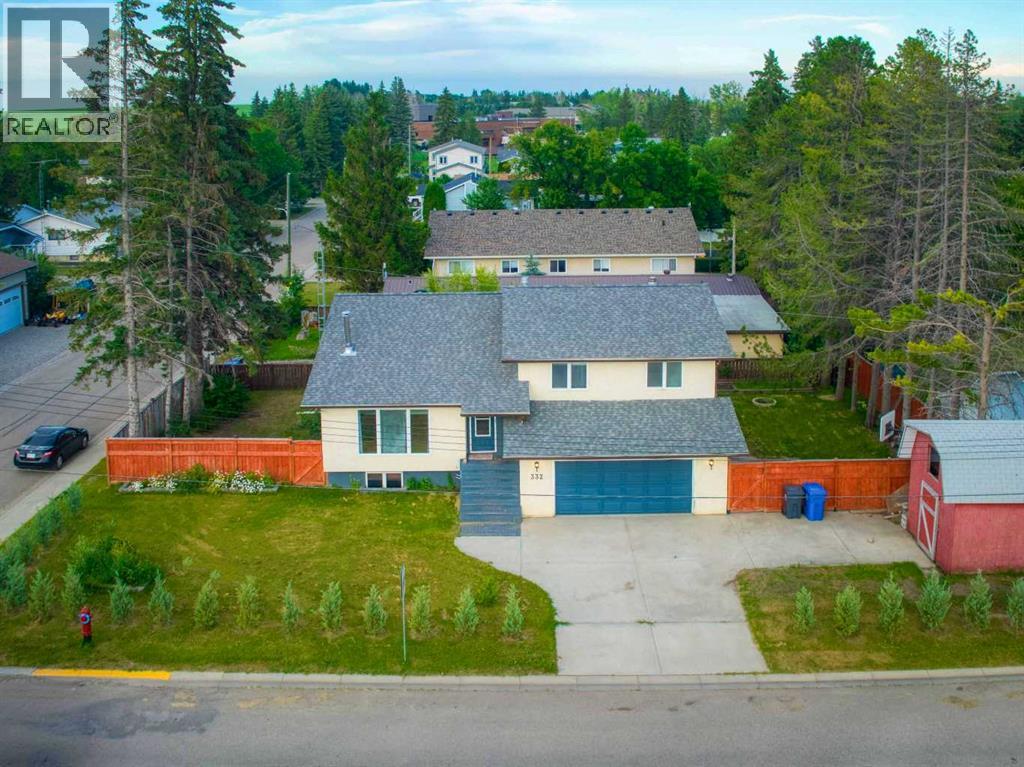
For Sale
332 11 Avenue
Three Hills, Alberta T0M2A0
$400,000
5 Beds · 3 Baths · 4 Parking · Single Family
Updated 2026-09-19 23:18:06+00
Status
For Sale
Bedrooms
5
Bathrooms
3
Interior Size
2167 sqft
Parking
4
MLS®
A2339503
Property Overview
If you've been dreaming of more room, more community, and a slower pace, this Three Hills home might be exactly what you didn't know you were looking for.Step into a bright, open entry that draws you upstairs to a large living room warmed by a cozy wood stove, flowing into a spacious dining and kitchen area built for everyday life. The kitchen offers plenty of workspace, and a patio just off the dining area makes stepping outside second nature.This level holds three bedrooms, including a large primary with its own 3-piece ensuite, plus two more good-sized bedrooms for the rest of the family.Down on the third level, you'll find a family room, laundry room, another 3-piece bathroom, and a very large bedroom.The fourth level rounds things out with a rec room that doubles as a bedroom (closet included), giving you the flexibility of a 5-bedroom home if you need it. Garage entry comes straight into the house, with a side door from the garage out to the yard for easy access. Outside, raised garden beds are ready to plant and a fire pit is set up for quiet evenings at home. The big-ticket items are already done: hardwood flooring upstairs (2024), laminate flooring on the second level (2022), and new shingles (2022) â one less thing for you to worry about. (id:67197)
Key Facts
- Price
- $400,000
- Property Type
- Single Family
- Transaction Type
- For sale
- Bedrooms
- 5
- Bathrooms
- 3
- Parking
- 4
- MLS® Number
- A2339503
- Interior Size
- 2167 sqft
- Year Built
- 1980
- Ownership Type
- Freehold
Location
332 11 Avenue, Three Hills, Alberta T0M2A0
Open MapRooms
| Room | Level | Dimensions |
|---|---|---|
| 3pc Bathroom | Second level | 7.25 Ft x 7.42 Ft |
| 3pc Bathroom | Second level | 4.83 Ft x 8.83 Ft |
| Bedroom | Second level | 12.33 Ft x 11.25 Ft |
| Bedroom | Second level | 12.50 Ft x 11.25 Ft |
| Dining room | Second level | 17.58 Ft x 12.83 Ft |
| Kitchen | Second level | 13.83 Ft x 11.75 Ft |
| Primary Bedroom | Second level | 12.58 Ft x 13.83 Ft |
| 3pc Bathroom | Third level | 5.83 Ft x 9.00 Ft |
| Bedroom | Third level | 14.92 Ft x 14.58 Ft |
| Family room | Third level | 13.42 Ft x 19.50 Ft |
| Laundry room | Third level | 5.17 Ft x 6.17 Ft |
| Furnace | Third level | 11.75 Ft x 7.00 Ft |
| Bedroom | Basement | 14.33 Ft x 19.58 Ft |
| Storage | Basement | 11.25 Ft x 3.08 Ft |
| Foyer | Main level | 7.50 Ft x 6.83 Ft |
| Living room | Main level | 16.58 Ft x 16.33 Ft |
Building Details
- Building Type
- House
- Architectural Style
- 4 Level
- Construction Style
- Detached
- Bedrooms Above Grade
- 4
- Bedrooms Below Grade
- 1
- Bathrooms
- 3
- Basement
- Full (Finished)
- Basement Development
- Finished
- Cooling
- Central air conditioning
- Exterior Finish
- Stucco, Wood siding
- Fireplace
- Yes
- Fireplaces
- 1
- Foundation
- Poured Concrete
- Heating Fuel
- Natural gas
- Heating
- Forced air
- Interior Size
- 2167 sqft
- Water
- Municipal water
- Year Built
- 1980
Land Details
- Size Total
- 7000 sqft|4,051 - 7,250 sqft
- Size Frontage
- 30.48 m
- Size Depth
- 21.33 m
- Acreage
- No
- Sewer
- Municipal sewage system
- Amenities Nearby
- Schools
Property Features
- No Smoking Home
- Schools
- Deck
Ownership Information
- Ownership Type
- Freehold
Parking & Utilities
Parking
- Parking - 2 spaces
Utilities
- Cable - Available
- Electricity - Connected
- Natural Gas - Connected
Agent / Brokerage Contact
Listing Representation
RE/MAX Real Estate (Mountain View)
View REALTOR.ca sourceListing Agent
Doug R. McKay
Associate
Kevin Fortna McKay
Associate
Listing Office
RE/MAX Real Estate (Mountain View)
Book a Showing
Send a note from this page and we will reply about this property.