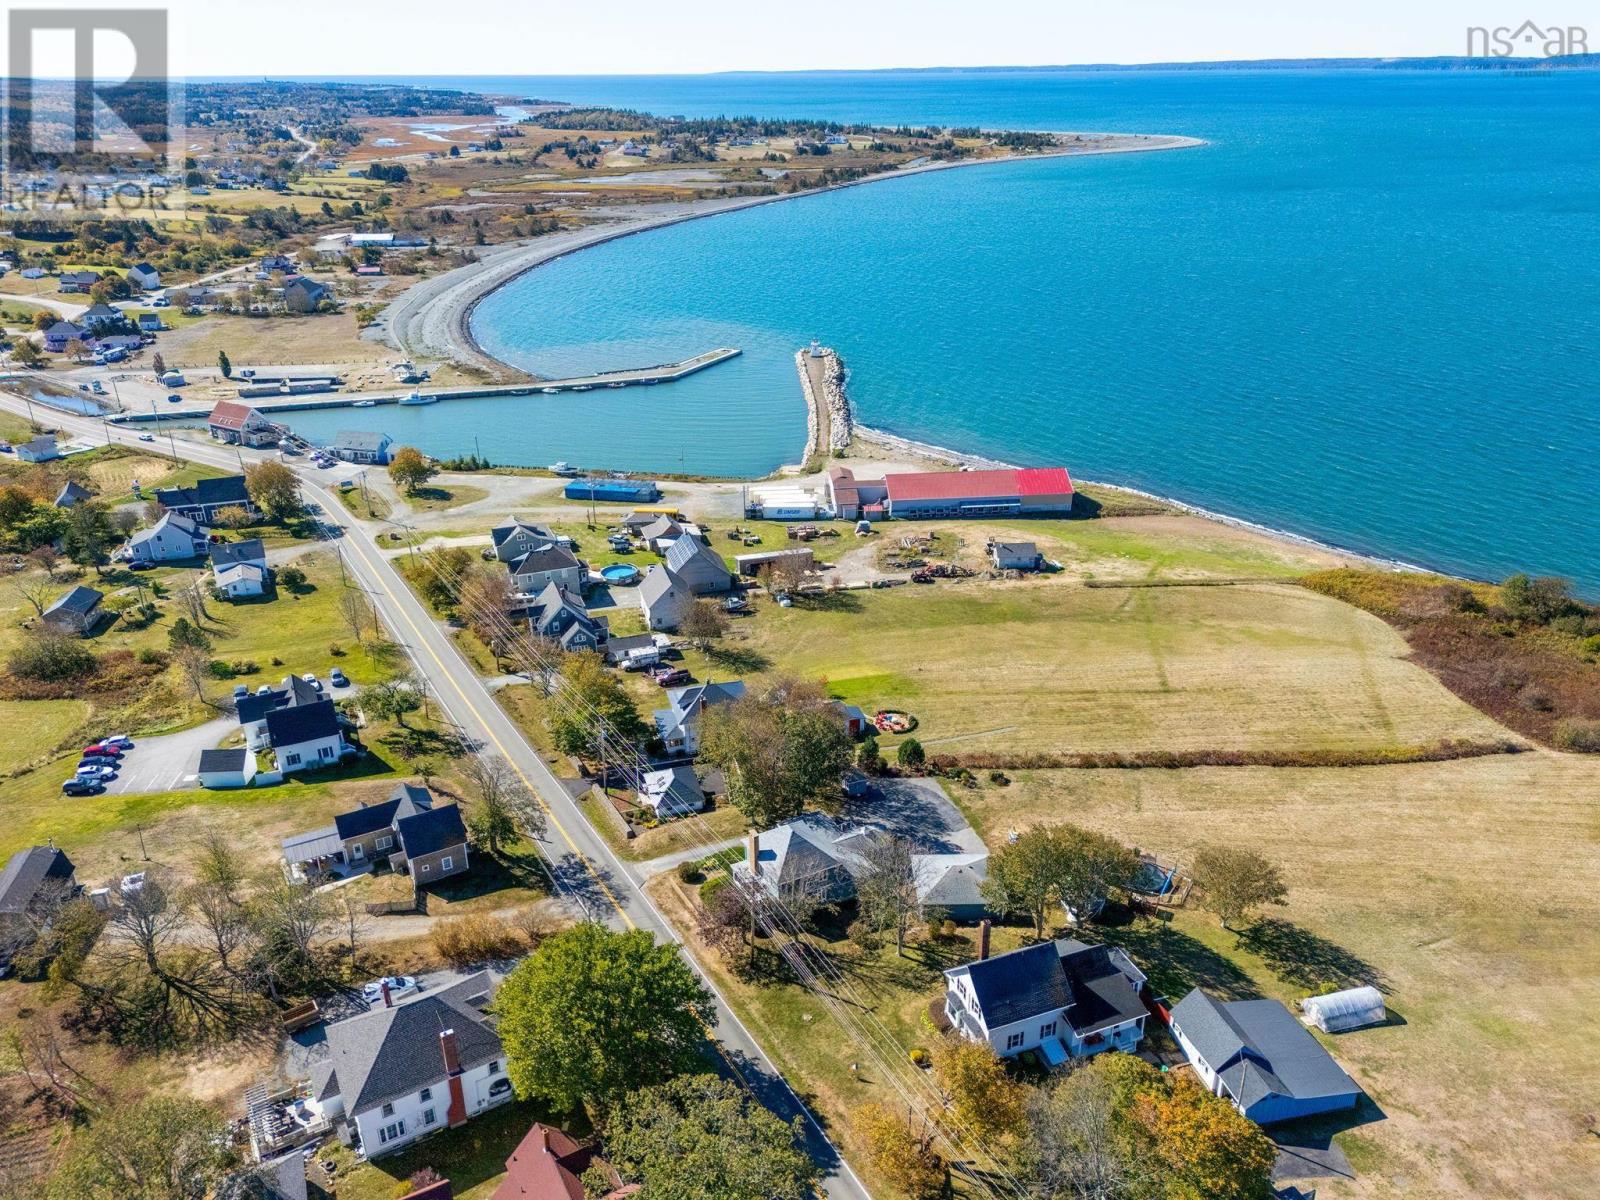
For Sale
3315 1 Highway
Belliveaus Cove, Nova Scotia B0W1J0
$575,000
4 Beds · 2 Baths · Single Family
Updated 2026-09-02 08:09:54+00
Status
For Sale
Bedrooms
4
Bathrooms
2
Interior Size
1790 sqft
MLS®
202621359
Property Overview
Step into timeless elegance reimagined for modern living. This extraordinary century home offers all the comforts of a luxury resort, with thoughtful design and a layout tailored to todays lifestyle. Nestled on beautifully landscaped grounds with direct, level waterfront access, this property is truly a private oasis. The updated custom kitchen, complete with stainless steel appliances, is a chefs dream. Picture family gatherings around the oversized island, where meals and memories are made. With four spacious bedrooms, two full baths, plus a pool bath and convenient outdoor shower in the garage, theres room for everyone to enjoy comfort and privacy. Outdoors, the sparkling pool, stunning gazebo, and serene waterfront create endless opportunities for relaxation and recreation. A paved driveway with ample parking makes hosting family and friends effortless, turning this property into the perfect gathering place for generations to come. Every detail has been curated to create a home you will never want to leavea perfect blend of classic charm and modern indulgence. (id:67197)
Key Facts
- Price
- $575,000
- Property Type
- Single Family
- Transaction Type
- For sale
- Bedrooms
- 4
- Bathrooms
- 2
- MLS® Number
- 202621359
- Interior Size
- 1790 sqft
- Year Built
- 1925
- Ownership Type
- Freehold
Location
3315 1 Highway, Belliveaus Cove, Nova Scotia B0W1J0
Open MapRooms
| Room | Level | Dimensions |
|---|---|---|
| 3pc Bathroom | Second level | 7.10x8.10 |
| Bedroom | Second level | 11.7x10.6 |
| Bedroom | Second level | 11.5x13.8 |
| Bedroom | Second level | 11.4x11.5 |
| Other | Second level | 3.7x8 |
| Sunroom | Main level | 11.3x18 |
| Living room | Main level | 11.8x19 |
| Kitchen | Main level | 23.6x19.11 |
| Den | Main level | 11.10x8.3 |
| 3pc Bathroom | Main level | 7.10x4 |
| Primary Bedroom | Main level | 13x12.4 |
| Other | Main level | 4.1x4.7 |
| Mud room | Main level | 4.5x4 |
Building Details
- Building Type
- House
- Architectural Style
- 2 Level
- Construction Style
- Detached
- Bedrooms Above Grade
- 4
- Bedrooms Below Grade
- 0
- Bathrooms
- 2
- Basement
- Crawl space
- Cooling
- Air Conditioned, Wall unit
- Exterior Finish
- Vinyl, Wood siding
- Fireplace
- No
- Foundation
- Stone
- Heating Fuel
- Electric, Oil
- Heating
- Furnace, Heat Pump, Ductless, Hot Water
- Interior Size
- 1790 sqft
- Stories
- 2
- Water
- Dug Well, Well
- Year Built
- 1925
Land Details
- Size Total
- 3.1 ac
- Acreage
- Yes
- Landscape Features
- Landscaped
- Sewer
- Municipal sewage system
- Amenities Nearby
- Golf Course, Park, Playground, Place of Worship, Beach
Property Features
- Level
- Gazebo
- Golf Course
- Park
- Playground
- Place of Worship
- Beach
- Above ground pool
Ownership Information
- Ownership Type
- Freehold
Agent / Brokerage Contact
Listing Representation
Royal LePage Atlantic (Greenwood)
View REALTOR.ca sourceListing Agent
Lindsay Leavitt
Listing Office
Royal LePage Atlantic (Greenwood)
Book a Showing
Send a note from this page and we will reply about this property.