For Sale
3313 42A Avenue Close
Red Deer, Alberta T4N3A5
$434,900
4 Beds · 3 Baths · 3 Parking · Single Family
Updated 2026-09-11 12:15:54+00
Status
For Sale
Bedrooms
4
Bathrooms
3
Interior Size
1216 sqft
Parking
3
MLS®
A2344441
Property Overview
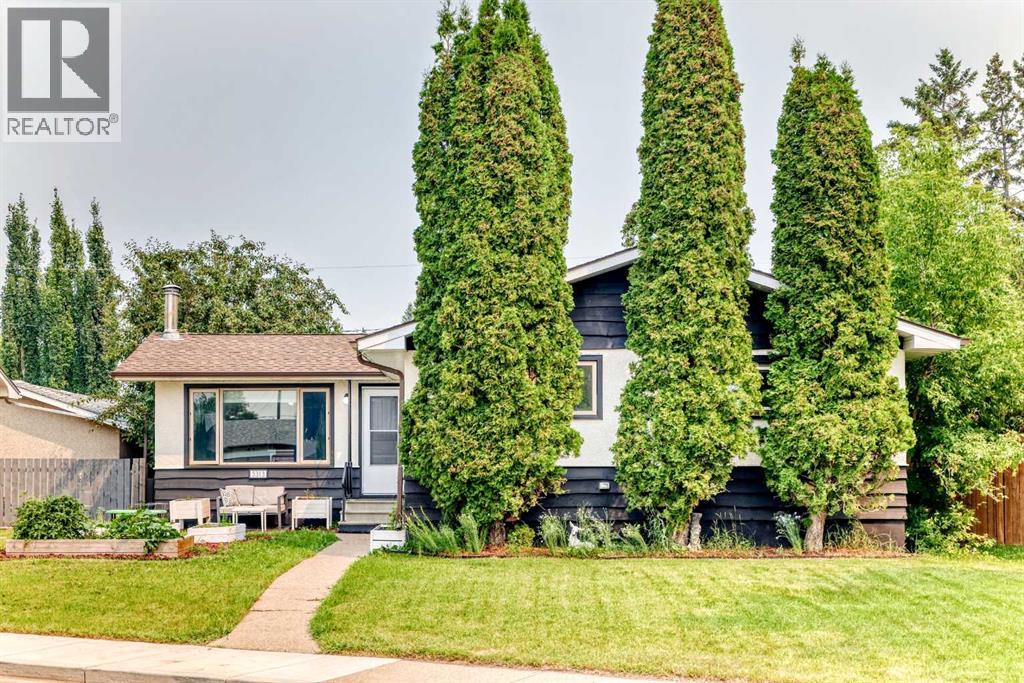
FULLY DEVELOPED 4 BDRM, 3 BATH BUNGALOW ~ EXTENSIVELY RENOVATED THROUGHOUT ~ DOUBLE DETACHED GARAGE ~ LOCATED ON A LARGE LANDSCAPED LOT IN A QUIET CUL-DE-SAC ~ Mature trees, shrubs, raised garden beds and perennial landscaping offer eye-catching curb appeal ~ Pride of ownership is evident in this beautifully updated home, extensively renovated a few years ago with a redesigned floor plan, updated kitchen, flooring, paint, lighting, windows and stylish modern finishes throughout ~ The spacious foyer welcomes you with a generous coat closet and opens to a bright main floor filled with natural light ~ The kitchen offers an abundance of white cabinetry, ample counter space including a large island with an eating bar, full tile backsplash, granite composite sink with a window above, walk-in pantry, stainless steel appliances and pendant lighting ~ An arched opening leads to the inviting living room that flows into the dining area with a stylish chandelier, wrap-around built-in bench seating and garden door access to the two-tiered deck and backyard ~ The spacious primary bedroom can easily accommodate a king size bed and features a custom built-in wardrobe plus a pocket office/flex space ~ Two additional main floor bedrooms are both a generous size ~ Two beautifully renovated main floor bathrooms, each finished with tile flooring, include a full bathroom with a tub/shower combination and a separate powder room for added convenience ~ The fully developed basement offers a bright family room with rows of recessed lighting, wall sconces, a cozy fireplace, plus a fourth bedroom with cedar-lined walls, a 3 piece bathroom with a walk-in shower, and a spacious laundry room with space for additional storage ~ The fully fenced backyard offers a large two-tiered deck, fire pit, storage shed, plenty of yard space to enjoy, and a double detached garage with additional rear parking and alley access ~ Located in desirable Mountview, a mature neighbourhood known for its tree-lined stre ets, close to multiple schools, parks, walking trails, Red Deer Polytechnic, downtown and all other amenities. (id:67197)
Key Facts
- Price
- $434,900
- Property Type
- Single Family
- Transaction Type
- For sale
- Bedrooms
- 4
- Bathrooms
- 3
- Parking
- 3
- MLS® Number
- A2344441
- Interior Size
- 1216 sqft
- Year Built
- 1963
- Ownership Type
- Freehold
Location
3313 42A Avenue Close, Red Deer, Alberta T4N3A5
Open MapRooms
| Room | Level | Dimensions |
|---|---|---|
| Family room | Basement | 24.00 Ft x 13.92 Ft |
| Bedroom | Basement | 13.17 Ft x 11.08 Ft |
| 3pc Bathroom | Basement | 7.08 Ft x 7.00 Ft |
| Other | Basement | 10.58 Ft x 8.08 Ft |
| Laundry room | Basement | 15.50 Ft x 11.25 Ft |
| Foyer | Main level | 8.58 Ft x 5.08 Ft |
| Living room | Main level | 9.75 Ft x 8.58 Ft |
| Dining room | Main level | 9.75 Ft x 5.83 Ft |
| Kitchen | Main level | 14.92 Ft x 13.25 Ft |
| Pantry | Main level | 4.58 Ft x 4.58 Ft |
| Primary Bedroom | Main level | 13.42 Ft x 11.50 Ft |
| Other | Main level | 7.17 Ft x 3.50 Ft |
| 2pc Bathroom | Main level | 4.92 Ft x 4.58 Ft |
| 3pc Bathroom | Main level | 7.67 Ft x 5.00 Ft |
| Bedroom | Main level | 11.42 Ft x 10.58 Ft |
| Bedroom | Main level | 11.42 Ft x 10.58 Ft |
Building Details
- Building Type
- House
- Architectural Style
- Bungalow
- Construction Style
- Detached
- Bedrooms Above Grade
- 3
- Bedrooms Below Grade
- 1
- Bathrooms
- 3
- Basement
- Full (Finished)
- Basement Development
- Finished
- Cooling
- None
- Exterior Finish
- Stucco, Wood siding
- Fireplace
- No
- Foundation
- Poured Concrete
- Heating Fuel
- Natural gas
- Heating
- Forced air
- Interior Size
- 1216 sqft
- Stories
- 1
- Year Built
- 1963
Land Details
- Size Total
- 6765 sqft|4,051 - 7,250 sqft
- Size Frontage
- 18.22 m
- Size Depth
- 42.85 m
- Acreage
- No
- Landscape Features
- Landscaped
- Amenities Nearby
- Park, Playground, Schools, Shopping
Property Features
- Cul-de-sac
- Back lane
- PVC window
- Park
- Playground
- Schools
- Shopping
- Deck
Ownership Information
- Ownership Type
- Freehold
Parking & Utilities
Parking
- Parking - 2 spaces
Agent / Brokerage Contact
Listing Representation
Lime Green Realty Central
View REALTOR.ca sourceListing Agent
Amanda Blake
Broker
Listing Office
Lime Green Realty Central
Book a Showing
Send a note from this page and we will reply about this property.