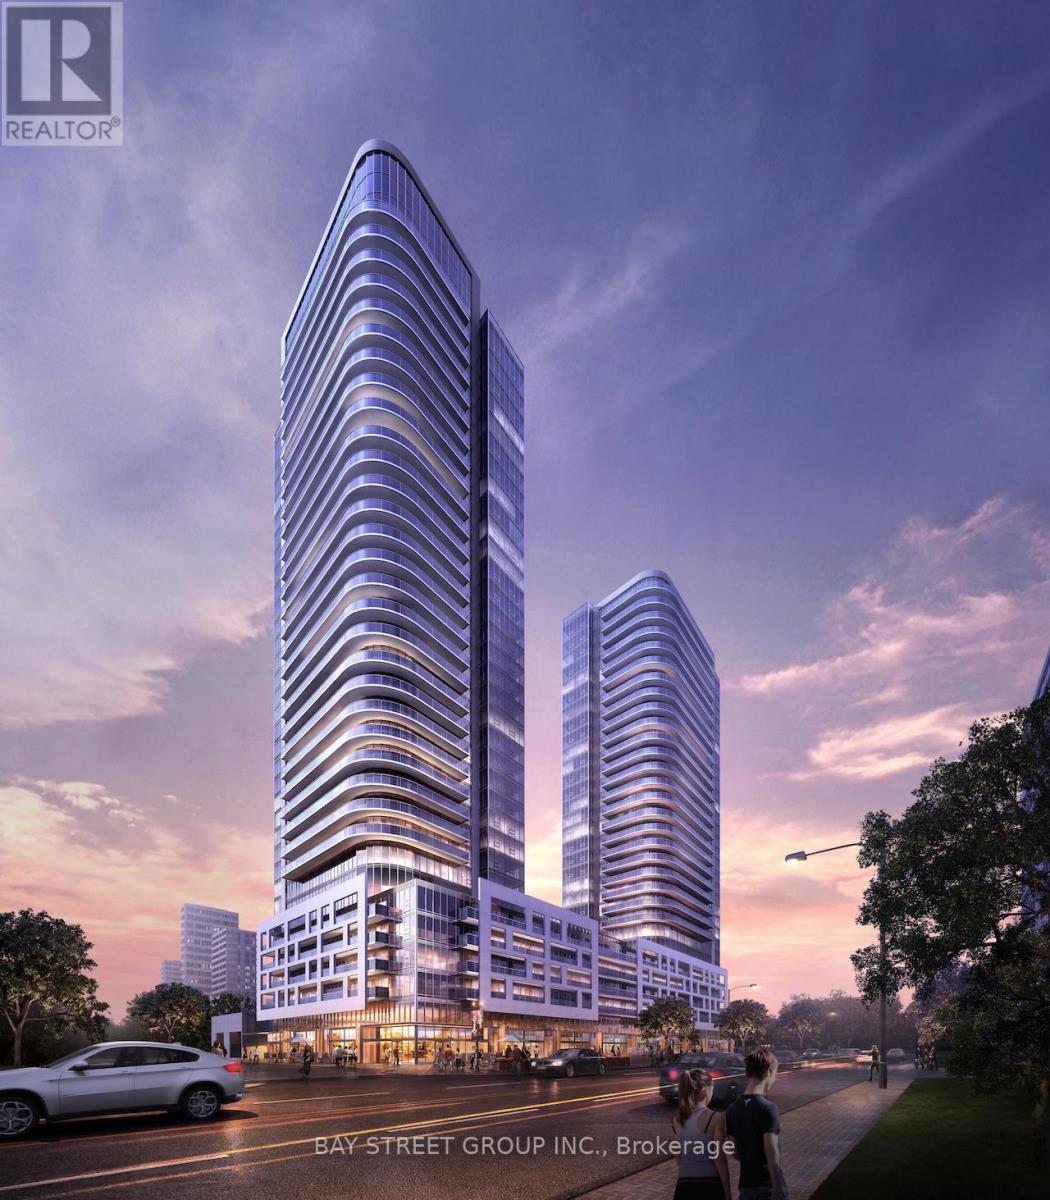
For Rent
3311 - 2033 KENNEDY ROAD
Toronto (Agincourt South-Malvern West), Ontario M1T3G2
Contact for pricing
2 Beds · 1 Bath · 1 Parking · Single Family
Updated 2026-09-05 18:26:21+00
Status
For Rent
Bedrooms
2
Bathrooms
1
Interior Size
500 - 599 sqft
Parking
1
MLS®
E13748898
Property Overview
*Stunning Brand New* Development In TORONTO - K Square Condos Located In The Heart Of Scarborough- Kennedy And 401. 1 + Den& 1 Full Baths, Ensuite Laundry, 1 Parking. Modern Finishes Throughout, Large Open Balcony, Laminate Floors Throughout, Stainless Steel Appliances, Kitchen with Subway Tile Back Splash, Built In Appliances, Under Mount Sink, Quartz Countertops, Large Den Area Ideal For Office Area, CSX or a second bedroom. Floor To Ceiling Windows Offers Lots Of Natural Sunlight, bright and sunny views, More Views From Balcony, Plus 9 Foot Ceilings. Kids Zone, Lounge, Music Rooms, Guest Suite, Library, T.T.C Connection To Kennedy Station, Agincourt Go, Parks, Schools, Concierge, Gym, Party Room, Security System, Visitor Parking And Close To Kennedy Commons! (id:67197)
Key Facts
- Price
- Contact for pricing
- Property Type
- Single Family
- Transaction Type
- For rent
- Bedrooms
- 2
- Bathrooms
- 1
- Parking
- 1
- MLS® Number
- E13748898
- Interior Size
- 500 - 599 sqft
- Ownership Type
- Condominium/Strata
Location
3311 - 2033 KENNEDY ROAD, Toronto (Agincourt South-Malvern West), Ontario M1T3G2
Open MapRooms
| Room | Level | Dimensions |
|---|---|---|
| Kitchen | Main level | 2.18 m x 2.39 m |
| Primary Bedroom | Main level | 2.74 m x 3.1 m |
| Den | Main level | 2.18 m x 2.24 m |
Building Details
- Building Type
- Apartment
- Bedrooms Above Grade
- 1
- Bedrooms Below Grade
- 1
- Bathrooms
- 1
- Basement
- None
- Cooling
- Central air conditioning
- Exterior Finish
- Concrete, Steel
- Fireplace
- No
- Heating Fuel
- Natural gas
- Heating
- Forced air
- Interior Size
- 500 - 599 sqft
Land Details
- Acreage
- No
- Amenities Nearby
- Hospital, Park, Public Transit, Schools
Property Features
- Balcony
- Carpet Free
- Hospital
- Park
- Public Transit
- Schools
Ownership Information
- Ownership Type
- Condominium/Strata
- Lease
- 2250.00
Agent / Brokerage Contact
Listing Representation
BAY STREET GROUP INC.
View REALTOR.ca sourceListing Agent
TOM TANG
Salesperson
Listing Office
BAY STREET GROUP INC.
Book a Showing
Send a note from this page and we will reply about this property.