For Sale
331 BRITANNIA ROAD
Ottawa, Ontario K2B5X7
$579,900
3 Beds · 2 Baths · 2 Parking · Single Family
Updated 2026-09-10 15:59:18+00
Status
For Sale
Bedrooms
3
Bathrooms
2
Interior Size
1100 - 1500 sqft
Parking
2
MLS®
X13765568
Property Overview
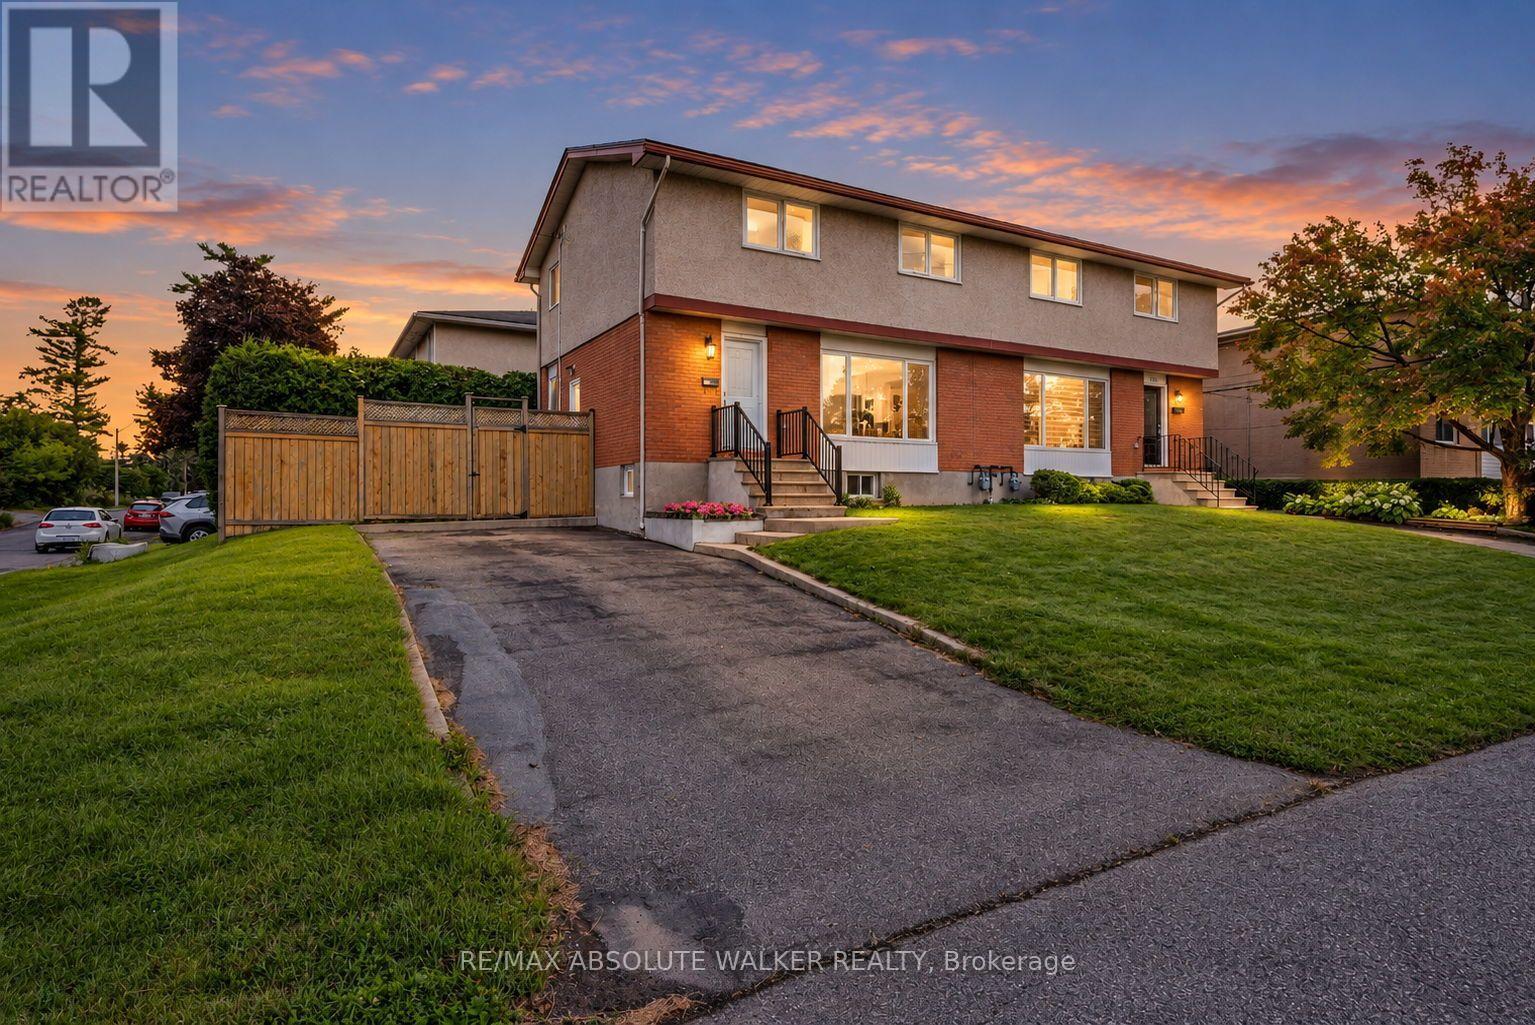
Welcome to 331 Britannia Road, a move-in-ready 3-bedroom, 1.5-bath home set on a desirable corner lot with mature hedges creating a private, established setting. Thoughtfully maintained and upgraded, the home combines classic character with a long list of important updates, including the roof in 2022, furnace in 2023, A/C in 2018 and electrical panel in 2015, helping provide peace of mind for years to come. The interior was freshly painted in 2026, while additional recent improvements include updated light fixtures, front and back doors, refreshed hardwood floors, window screens and hardware, along with improvements to the kitchen, powder room, stairs and lower level. The corner orientation provides added separation from neighbouring homes, while the tall hedges create an inviting sense of privacy and outdoor usability. Located in one of Ottawa's established west-end neighbourhoods, you'll enjoy convenient access to Britannia Beach and Park, Mud Lake, Ottawa River pathways and an extensive network of recreational amenities, making it easy to enjoy cycling, walking, paddling and time by the water. With three bedrooms, practical living space, substantial recent updates and a location that blends urban convenience with some of Ottawa's best riverfront recreation, 331 Britannia Road is ready for its next chapter. (id:67197)
Key Facts
- Price
- $579,900
- Property Type
- Single Family
- Transaction Type
- For sale
- Bedrooms
- 3
- Bathrooms
- 2
- Parking
- 2
- MLS® Number
- X13765568
- Interior Size
- 1100 - 1500 sqft
- Ownership Type
- Freehold
Location
331 BRITANNIA ROAD, Ottawa, Ontario K2B5X7
Open MapRooms
| Room | Level | Dimensions |
|---|---|---|
| Primary Bedroom | Second level | 4.42 m x 3.48 m |
| Bedroom | Second level | 3.35 m x 3.05 m |
| Bedroom | Second level | 4.14 m x 3.45 m |
| Recreational, Games room | Basement | 3.38 m x 7.44 m |
| Living room | Main level | 3.61 m x 5.21 m |
| Dining room | Main level | 3 m x 3.3 m |
| Kitchen | Main level | 3.07 m x 3.35 m |
Building Details
- Building Type
- House
- Construction Style
- Semi-detached
- Bedrooms Above Grade
- 3
- Bathrooms
- 2
- Basement
- Full (Finished)
- Basement Development
- Finished
- Cooling
- Central air conditioning
- Exterior Finish
- Brick, Stucco
- Fireplace
- No
- Foundation
- Block
- Heating Fuel
- Natural gas
- Heating
- Forced air
- Interior Size
- 1100 - 1500 sqft
- Stories
- 2
- Water
- Municipal water
Land Details
- Size Frontage
- 50 ft
- Size Depth
- 50 ft
- Acreage
- No
- Sewer
- Sanitary sewer
Property Features
- Water Heater
Ownership Information
- Ownership Type
- Freehold
Agent / Brokerage Contact
Listing Representation
RE/MAX ABSOLUTE WALKER REALTY
View REALTOR.ca sourceListing Agent
Geoff Walker
Salesperson
Tyler Posadovsky
Salesperson
Listing Office
RE/MAX ABSOLUTE WALKER REALTY
Book a Showing
Send a note from this page and we will reply about this property.