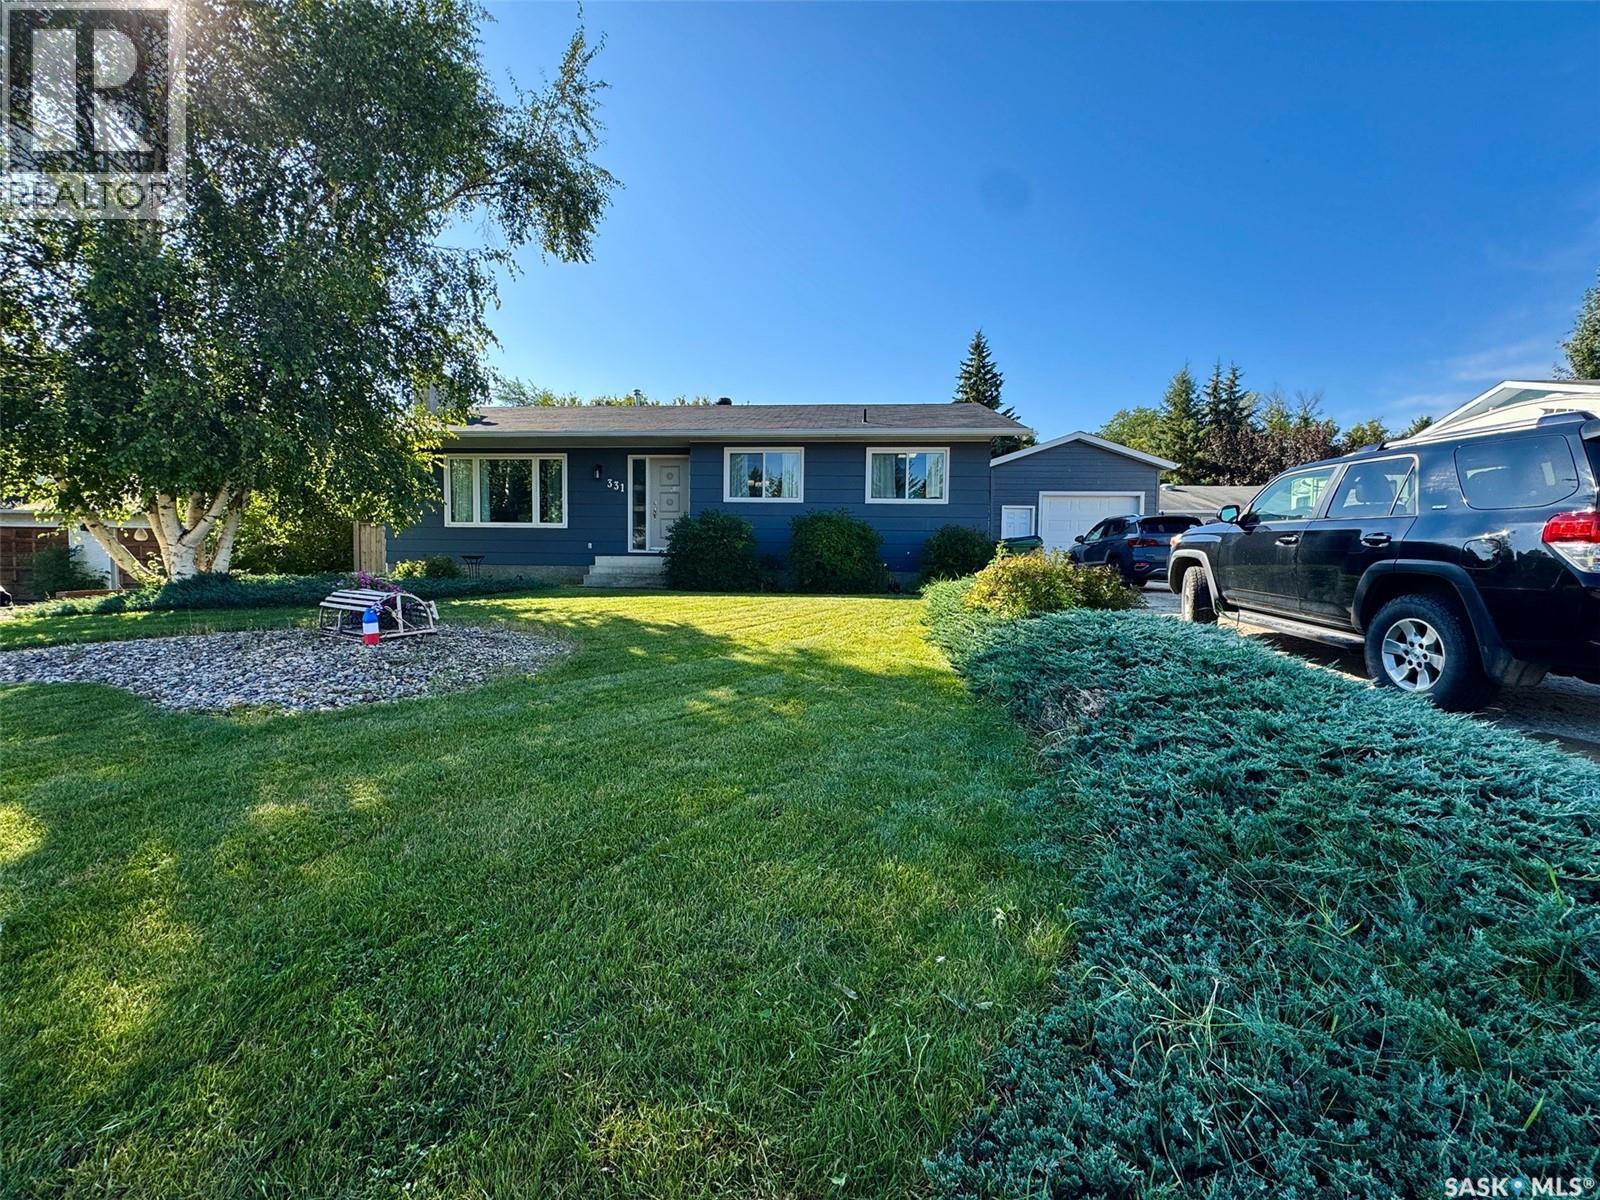
For Sale
331 34th STREET
Battleford, Saskatchewan S0M0E0
$372,000
5 Beds · 3 Baths · Single Family
Updated 2026-09-21 20:21:16+00
Status
For Sale
Bedrooms
5
Bathrooms
3
Interior Size
1360 sqft
MLS®
SK048228
Property Overview
This updated family home is located in a great Battleford neighborhood. It features a total of 5 bedrooms and 3 baths. Many updates in the last 3 years including a 15' x 24' garage with high ceiling, insulated, heated c/w garage door opener. Most windows replaced in 2023. Fully finished basement. Kitchen / dining room flooring in 2025, exterior painted in 2025, plus new energy efficient furnace complete with air conditioning plus shingles in 2019. This is truly a great family home featuring a large rear deck, spacious fenced backyard and only 1/2 block to a town park with all new fixtures. This home is ready for its new owners! (id:67197)
Key Facts
- Price
- $372,000
- Property Type
- Single Family
- Transaction Type
- For sale
- Bedrooms
- 5
- Bathrooms
- 3
- MLS® Number
- SK048228
- Interior Size
- 1360 sqft
- Year Built
- 1976
- Ownership Type
- Freehold
Location
331 34th STREET, Battleford, Saskatchewan S0M0E0
Open MapRooms
| Room | Level | Dimensions |
|---|---|---|
| Bedroom | Basement | 12 ft ,10 in x 10 ft ,8 in |
| Bedroom | Basement | 10 ft ,9 in x 10 ft ,8 in |
| Family room | Basement | 19 ft ,1 in x 12 ft ,11 in |
| Games room | Basement | 14 ft x 10 ft ,9 in |
| 3pc Bathroom | Basement | Measurements not available |
| Storage | Basement | Measurements not available |
| Living room | Main level | 23 ft ,8 in x 13 ft ,11 in |
| Kitchen/Dining room | Main level | 18 ft ,4 in x 11 ft |
| Bedroom | Main level | 13 ft x 12 ft |
| Bedroom | Main level | 10 ft x 12 ft |
| Bedroom | Main level | 12 ft ,2 in x 12 ft ,2 in |
| 4pc Bathroom | Main level | Measurements not available |
| 3pc Ensuite bath | Main level | Measurements not available |
Building Details
- Building Type
- House
- Architectural Style
- Bungalow
- Construction Style
- Detached
- Bathrooms
- 3
- Basement
- Full (Finished)
- Basement Development
- Finished
- Cooling
- Central air conditioning
- Fireplace
- Yes
- Heating Fuel
- Natural gas
- Heating
- Forced air
- Interior Size
- 1360 sqft
- Stories
- 1
- Year Built
- 1976
Land Details
- Size Total
- 7840 sqft
- Size Frontage
- 70 ft
- Acreage
- No
- Landscape Features
- Lawn, Underground sprinkler
Property Features
- Treed
- Lane
- Rectangular
- Deck
Ownership Information
- Ownership Type
- Freehold
Parking & Utilities
Parking
- Parking - 5 spaces
Agent / Brokerage Contact
Listing Representation
Dream Realty SK
View REALTOR.ca sourceListing Agent
Brian Lampitt
Salesperson
Listing Office
Dream Realty SK
Book a Showing
Send a note from this page and we will reply about this property.