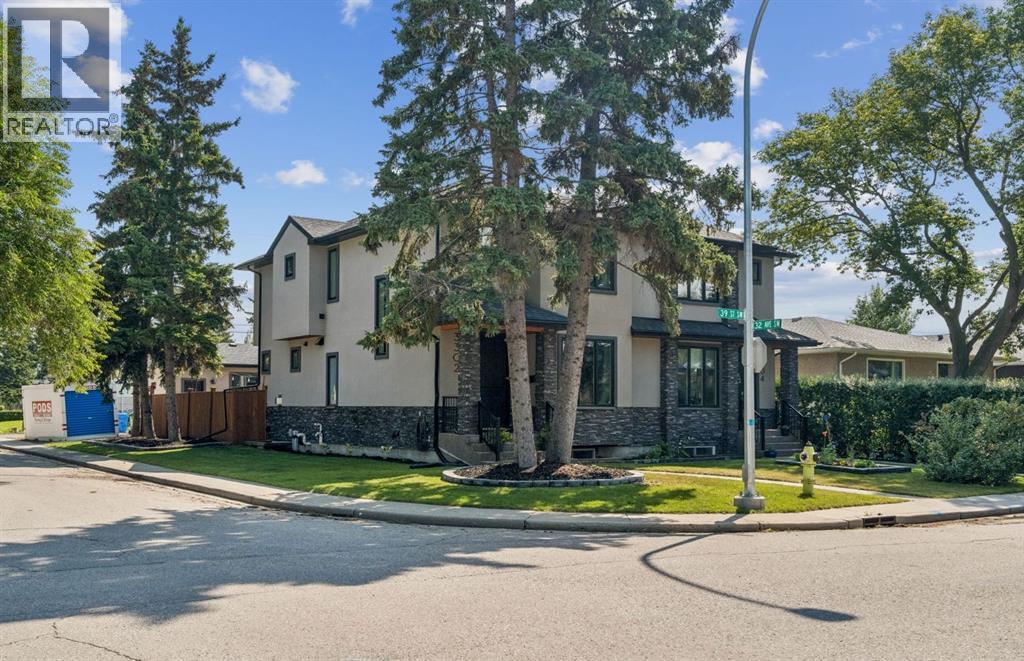
For Sale
3302 39 Street SW
Calgary, Alberta T3E3J2
$825,000
4 Beds · 4 Baths · 4 Parking · Single Family
Updated 2026-09-17 13:45:24+00
Status
For Sale
Bedrooms
4
Bathrooms
4
Interior Size
1818 sqft
Parking
4
MLS®
A2339255
Property Overview
Welcome to this beautifully finished and fully developed two-storey home, offering a bright open-concept layout, quality finishes, and comfortable living spaces designed for both everyday living and entertaining.The main level features 9-foot ceilings and gorgeous hardwood flooring throughout, anchored by an expansive chef-inspired kitchen complete with stone countertops, a breakfast bar for casual dining, stainless steel appliances, and ample cabinetry for storage. The adjoining dining area flows seamlessly into the main living space, while the inviting living room showcases custom built-ins, a cozy gas fireplace, and a large window overlooking the private backyard. At the front of the home, a versatile flex room provides the perfect space for a home office, playroom, or formal dining area. A conveniently located two-piece powder room completes the main floor.Upstairs, you will find three spacious bedrooms, including a generous primary retreat featuring a walk-in closet and a spa-inspired 5-piece ensuite with dual sinks, quartz countertops, a soaker tub and a large tiled shower. A large skylight above allows you to enjoy views of the stars at night. Two additional generously sized bedrooms, a full 4-piece bathroom and an upper-level laundry room with sink complete the upper floor.The fully finished lower level offers even more functional living space with a fourth bedroom, full bathroom, and a large family room complete with a wet bar. Ideal for a home theatre, workout area, playroom, or entertaining space! Step outside to enjoy the private backyard featuring both a patio and deck, perfect for relaxing or hosting guests. Additional highlights include quiet corner lot, central air conditioning, a central vacuum system, triple-pane windows, a pet-free and smoke-free interior and a spacious double attached garage with an 8-foot overhead door.Ideally located close to schools, parks, shopping, transit, and other amenities, this exceptional home offers the perf ect balance of style, comfort and convenience! (id:67197)
Key Facts
- Price
- $825,000
- Property Type
- Single Family
- Transaction Type
- For sale
- Bedrooms
- 4
- Bathrooms
- 4
- Parking
- 4
- MLS® Number
- A2339255
- Interior Size
- 1818 sqft
- Year Built
- 2013
- Ownership Type
- Freehold
Location
3302 39 Street SW, Calgary, Alberta T3E3J2
Open MapRooms
| Room | Level | Dimensions |
|---|---|---|
| 4pc Bathroom | Basement | 7.75 Ft x 7.67 Ft |
| Bedroom | Basement | 13.42 Ft x 10.92 Ft |
| Recreational, Games room | Basement | 19.08 Ft x 18.67 Ft |
| Furnace | Basement | 7.00 Ft x 11.75 Ft |
| Other | Basement | 7.00 Ft x 4.33 Ft |
| 2pc Bathroom | Main level | 5.83 Ft x 5.00 Ft |
| Dining room | Main level | 10.83 Ft x 10.83 Ft |
| Foyer | Main level | 8.50 Ft x 8.08 Ft |
| Kitchen | Main level | 9.58 Ft x 14.92 Ft |
| Living room | Main level | 19.33 Ft x 15.33 Ft |
| 4pc Bathroom | Upper Level | 8.67 Ft x 6.42 Ft |
| 5pc Bathroom | Upper Level | 10.83 Ft x 10.17 Ft |
| Bedroom | Upper Level | 9.75 Ft x 11.08 Ft |
| Bedroom | Upper Level | 9.75 Ft x 11.33 Ft |
| Laundry room | Upper Level | 8.75 Ft x 5.92 Ft |
| Primary Bedroom | Upper Level | 14.58 Ft x 2.83 Ft |
Building Details
- Building Type
- Duplex
- Construction Style
- Semi-detached
- Bedrooms Above Grade
- 3
- Bedrooms Below Grade
- 1
- Bathrooms
- 4
- Basement
- Full (Finished)
- Basement Development
- Finished
- Cooling
- Central air conditioning
- Exterior Finish
- Stone, Stucco
- Fireplace
- Yes
- Fireplaces
- 1
- Foundation
- Poured Concrete
- Heating Fuel
- Natural gas
- Heating
- Other, Forced air
- Interior Size
- 1818 sqft
- Stories
- 2
- Year Built
- 2013
Land Details
- Size Total
- 279 m2|0-4,050 sqft
- Size Frontage
- 7.64 m
- Size Depth
- 36.57 m
- Acreage
- No
- Landscape Features
- Garden Area, Landscaped
- Amenities Nearby
- Golf Course, Park, Playground, Recreation Nearby, Schools, Shopping
Property Features
- Back lane
- Wet bar
- Closet Organizers
- No Animal Home
- No Smoking Home
- Golf Course
- Park
- Playground
- Recreation Nearby
- Schools
- Shopping
- Deck
Ownership Information
- Ownership Type
- Freehold
Parking & Utilities
Parking
- Parking - 2 spaces
Agent / Brokerage Contact
Listing Representation
CIR Realty
View REALTOR.ca sourceListing Agent
Nikki Stewart
Associate
Listing Office
CIR Realty
Book a Showing
Send a note from this page and we will reply about this property.