For Sale
3302 - 108 PETER STREET
Toronto (Waterfront Communities), Ontario M5V0W2
$898,000
3 Beds · 2 Baths · 1 Parking · Single Family
Updated 2026-08-26 22:54:30+00
Status
For Sale
Bedrooms
3
Bathrooms
2
Interior Size
900 - 999 sqft
Parking
1
MLS®
C13716170
Property Overview
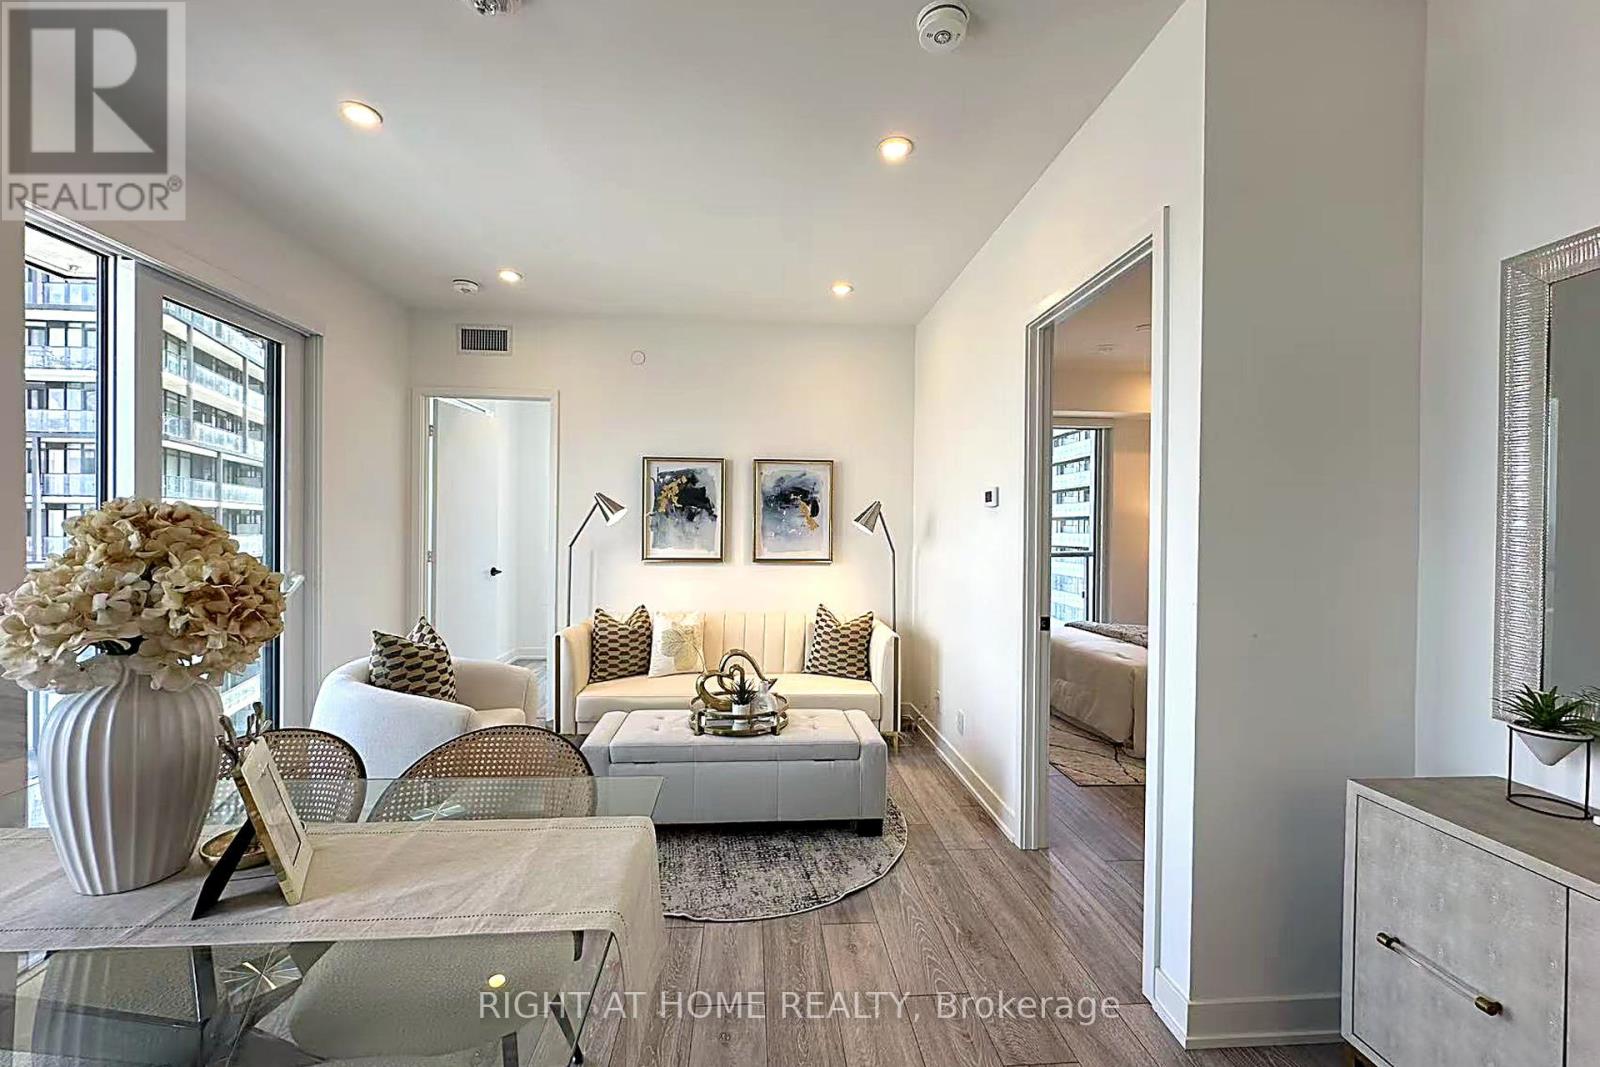
Welcome to this bright and upgraded 3-bedroom, 2-bathroom suite at the sought-after Peter & Adelaide Condos, in the heart of downtown Toronto. The layout is smart and practical. All three bedrooms are a good size, filled with natural light from large windows, and each has a roomy or walk-in closet for plenty of storage. The primary bedroom is a quiet retreat with an elegant crown moulding ceiling and its own private balcony - a perfect spot for morning coffee with northeast city views. The open living and dining area walks out to a second balcony, giving you even more outdoor space to enjoy. Inside, the suite has been upgraded with modern touches, including 9-ft smooth ceilings throughout. Residents enjoy top building amenities: a rooftop pool with stunning city views, a modern gym, and 24-hour concierge service. Known for its excellent management, Peter & Adelaide is one of downtown's best-maintained and most desirable buildings. Steps to TTC, Queen West, King West restaurants, and the Financial District. Whether you are a family, a professional, or love city living, this suite offers the perfect mix of style, comfort, and convenience. Don't miss it! (id:67197)
Key Facts
- Price
- $898,000
- Property Type
- Single Family
- Transaction Type
- For sale
- Bedrooms
- 3
- Bathrooms
- 2
- Parking
- 1
- MLS® Number
- C13716170
- Interior Size
- 900 - 999 sqft
- Ownership Type
- Condominium/Strata
Location
3302 - 108 PETER STREET, Toronto (Waterfront Communities), Ontario M5V0W2
Open MapRooms
| Room | Level | Dimensions |
|---|---|---|
| Foyer | Main level | 4.57 m x 1.1 m |
| Kitchen | Main level | 5.46 m x 3.53 m |
| Dining room | Main level | 5.46 m x 3.53 m |
| Living room | Main level | 5.46 m x 3.53 m |
| Primary Bedroom | Main level | 3.11 m x 3.11 m |
| Bedroom 2 | Main level | 2.74 m x 3.01 m |
| Bathroom | Main level | 3.11 m x 1.85 m |
Building Details
- Building Type
- Apartment
- Bedrooms Above Grade
- 3
- Bathrooms
- 2
- Basement
- None
- Cooling
- Central air conditioning
- Exterior Finish
- Brick
- Fireplace
- No
- Heating Fuel
- Natural gas
- Heating
- Forced air
- Interior Size
- 900 - 999 sqft
Land Details
- Acreage
- No
- Amenities Nearby
- Hospital, Place of Worship, Public Transit, Park
Property Features
- Balcony
- Carpet Free
- In suite Laundry
- Hospital
- Place of Worship
- Public Transit
- Park
- Outdoor pool
Ownership Information
- Ownership Type
- Condominium/Strata
Maintenance Information
- Maintenance Fee
- 728.32
- Maintenance Fee Type
- Heat, Water, Common Area Maintenance, Insurance, Parking
- Payment Unit
- Monthly
Agent / Brokerage Contact
Listing Representation
RIGHT AT HOME REALTY
View REALTOR.ca sourceListing Agent
SALLY TAO
Broker
Listing Office
RIGHT AT HOME REALTY
Book a Showing
Send a note from this page and we will reply about this property.