For Sale
330 GROVEHILL Crescent
Kitchener, Ontario N2R0K2
$999,900
5 Beds · 4 Baths · 4 Parking · Single Family
Updated 2026-09-21 15:11:03+00
Status
For Sale
Bedrooms
5
Bathrooms
4
Interior Size
3127 sqft
Parking
4
MLS®
40858731
Property Overview
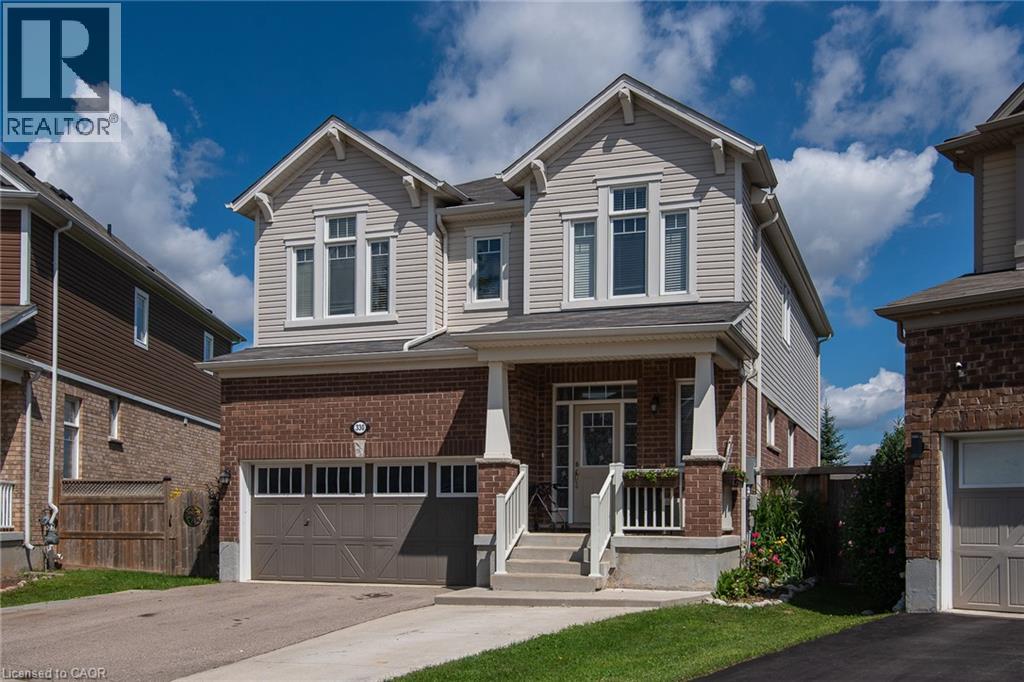
Welcome to 330 Grovehill. This gorgeous 4+1 bedroom, 3.5 bath home with finished basement built on a PIE LOT & backs onto PARK is a show stopper! Over 3,000 sq ft of usable living space and tons of curb appeal! The bright foyer leads into the open main level which is adorned with 9â ceilings,hardwood floors, and includes a private Den/Office area. The spacious dining area opens into the Great Room which features a great vie to the back yard & park.The Kitchen area include a breakfast bar, granite counters, stainless appliances, tall kitchen cabinets, beautiful backsplash, and much more. Head up to the second level where youâll find a cozy family room, which makes a great play area for everyone, young or experienced. Spacious Primary Bedroom with a walk-in closet, and a great sized ensuite featuring a large soaker tub and a walk-in shower. The three additional bedrooms and additional full bathroom on the second floor are the perfect size for any family. The basement offers a rec room with wet bar, bedroom & full 3-pc bath. The backyard offers great outdoor living space with lots of the fruit trees, a view to the park a large patio a garden shed. This is the perfect place to call home. (id:67197)
Key Facts
- Price
- $999,900
- Property Type
- Single Family
- Transaction Type
- For sale
- Bedrooms
- 5
- Bathrooms
- 4
- Parking
- 4
- MLS® Number
- 40858731
- Interior Size
- 3127 sqft
- Year Built
- 2016
- Ownership Type
- Freehold
Location
330 GROVEHILL Crescent, Kitchener, Ontario N2R0K2
Open MapRooms
| Room | Level | Dimensions |
|---|---|---|
| Laundry room | Second level | Measurements not available |
| 4pc Ensuite bath | Second level | Measurements not available |
| Bedroom | Second level | 10'3'' x 10'7'' |
| Primary Bedroom | Second level | 18'2'' x 12'3'' |
| Bedroom | Second level | 10'3'' x 10'2'' |
| 4pc Bathroom | Second level | Measurements not available |
| Bedroom | Second level | 10'0'' x 11'0'' |
| Family room | Second level | 17'0'' x 12'3'' |
| Utility room | Basement | 10'2'' x 17'1'' |
| 3pc Bathroom | Basement | Measurements not available |
| Bedroom | Basement | 10'1'' x 12'9'' |
| Recreation room | Basement | 23'11'' x 23'0'' |
| Kitchen | Main level | 11'8'' x 11'8'' |
| Dinette | Main level | 11'8'' x 8'7'' |
| Great room | Main level | 15'9'' x 12'8'' |
| Dining room | Main level | 12'10'' x 11'2'' |
| Office | Main level | 6'6'' x 9'6'' |
| 2pc Bathroom | Main level | Measurements not available |
Building Details
- Building Type
- House
- Architectural Style
- Other
- Construction Style
- Detached
- Bedrooms Above Grade
- 4
- Bedrooms Below Grade
- 1
- Bathrooms
- 4
- Basement
- Full (Partially finished)
- Basement Development
- Partially finished
- Cooling
- Central air conditioning
- Exterior Finish
- Brick, Vinyl siding
- Fireplace
- No
- Heating Fuel
- Natural gas
- Heating
- Forced air
- Interior Size
- 3127 sqft
- Stories
- 2
- Water
- Municipal water
- Year Built
- 2016
Land Details
- Size Frontage
- 31 ft
- Acreage
- No
- Sewer
- Municipal sewage system
- Amenities Nearby
- Park, Playground, Public Transit, Shopping
Property Features
- Automatic Garage Door Opener
- Park
- Playground
- Public Transit
- Shopping
- Water Heater
Ownership Information
- Ownership Type
- Freehold
Agent / Brokerage Contact
Listing Representation
PEAK REALTY LTD.
View REALTOR.ca sourceListing Agent
MIRO LUKIC
Salesperson
Ilija Lukic
Salesperson
SAM KHETANI
Broker
SAHAR ABDEL SAYED
Salesperson
Listing Office
PEAK REALTY LTD.
Peak Realty Ltd.
Book a Showing
Send a note from this page and we will reply about this property.