For Sale
330 COUNTY RD 46 ROAD
Havelock-Belmont-Methuen (Belmont-Methuen), Ontario K0L1Z0
$574,900
4 Beds · 2 Baths · 6 Parking · Single Family
Updated 2026-09-15 00:19:40+00
Status
For Sale
Bedrooms
4
Bathrooms
2
Interior Size
1500 - 2000 sqft
Parking
6
MLS®
X13781368
Property Overview
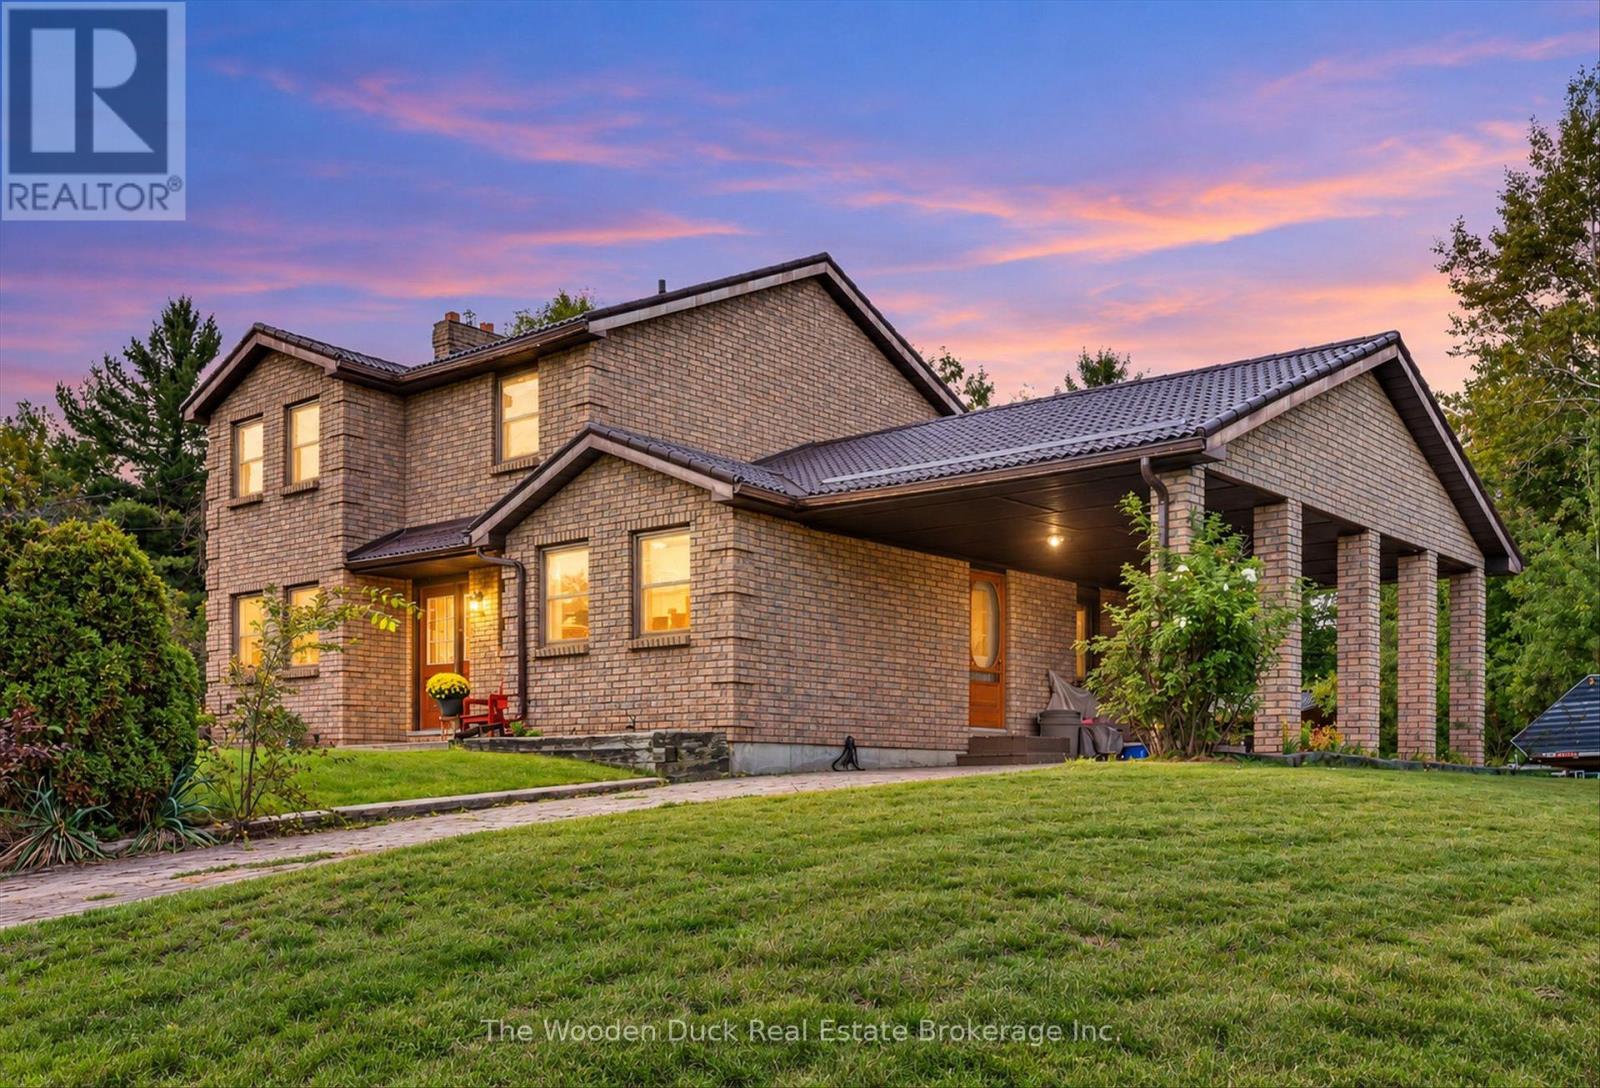
Take a look at this all brick home just minutes between Havelock and cottage country. Featuring nicely updated kitchen, dining room, living room and main floor family room. 4 bedrooms (one on the main floor), 1.5 baths, Steel Roof. The family will enjoy the 24' above ground pool. Forced air Gas furnace new in 2018. Full basement with finished rec room. Detached garage/workshop. Carport. (id:67197)
Key Facts
- Price
- $574,900
- Property Type
- Single Family
- Transaction Type
- For sale
- Bedrooms
- 4
- Bathrooms
- 2
- Parking
- 6
- MLS® Number
- X13781368
- Interior Size
- 1500 - 2000 sqft
- Ownership Type
- Freehold
Location
330 COUNTY RD 46 ROAD, Havelock-Belmont-Methuen (Belmont-Methuen), Ontario K0L1Z0
Open MapRooms
| Room | Level | Dimensions |
|---|---|---|
| Primary Bedroom | Second level | 4.37 m x 3.59 m |
| Bedroom | Second level | 3.64 m x 3.11 m |
| Bedroom | Second level | 3.21 m x 3.1 m |
| Bathroom | Second level | 3.19 m x 1.84 m |
| Recreational, Games room | Basement | 10.32 m x 5.86 m |
| Utility room | Basement | 9.11 m x 4.37 m |
| Laundry room | Basement | 3.11 m x 2.74 m |
| Other | Basement | 3.33 m x 2 m |
| Kitchen | Main level | 5.18 m x 3.72 m |
| Dining room | Main level | 4.03 m x 3.1 m |
| Living room | Main level | 4.8 m x 3.1 m |
| Family room | Main level | 5.1 m x 3.11 m |
| Bedroom | Main level | 3.75 m x 3.13 m |
| Bathroom | Main level | 1.93 m x 1 m |
Building Details
- Building Type
- House
- Construction Style
- Detached
- Bedrooms Above Grade
- 4
- Bathrooms
- 2
- Basement
- Full (Partially finished)
- Basement Development
- Partially finished
- Cooling
- Central air conditioning, Window air conditioner
- Exterior Finish
- Brick
- Fireplace
- No
- Foundation
- Poured Concrete
- Heating Fuel
- Electric, Natural gas
- Heating
- Baseboard heaters, Forced air
- Interior Size
- 1500 - 2000 sqft
- Stories
- 2
- Water
- Drilled Well
Land Details
- Size Frontage
- 166 ft
- Size Depth
- 190 ft ,6 in
- Acreage
- No
- Sewer
- Septic System
- Amenities Nearby
- Place of Worship, Park, Schools
Property Features
- Conservation/green belt
- Place of Worship
- Park
- Schools
- Water Heater
- Above ground pool
- Porch
- Shed
Ownership Information
- Ownership Type
- Freehold
Agent / Brokerage Contact
Listing Representation
The Wooden Duck Real Estate Brokerage Inc.
View REALTOR.ca sourceListing Agent
Todd Mcrobbie
Salesperson
Robin Mcrobbie
Broker of Record
Listing Office
The Wooden Duck Real Estate Brokerage Inc.
Book a Showing
Send a note from this page and we will reply about this property.