For Sale
33 TIGER CRESCENT
Brampton (Sandringham-Wellington North), Ontario L6R0C8
$1,069,999
4 Beds · 4 Baths · 6 Parking · Single Family
Updated 2026-09-16 18:37:09+00
Status
For Sale
Bedrooms
4
Bathrooms
4
Interior Size
2500 - 3000 sqft
Parking
6
MLS®
W13792414
Property Overview
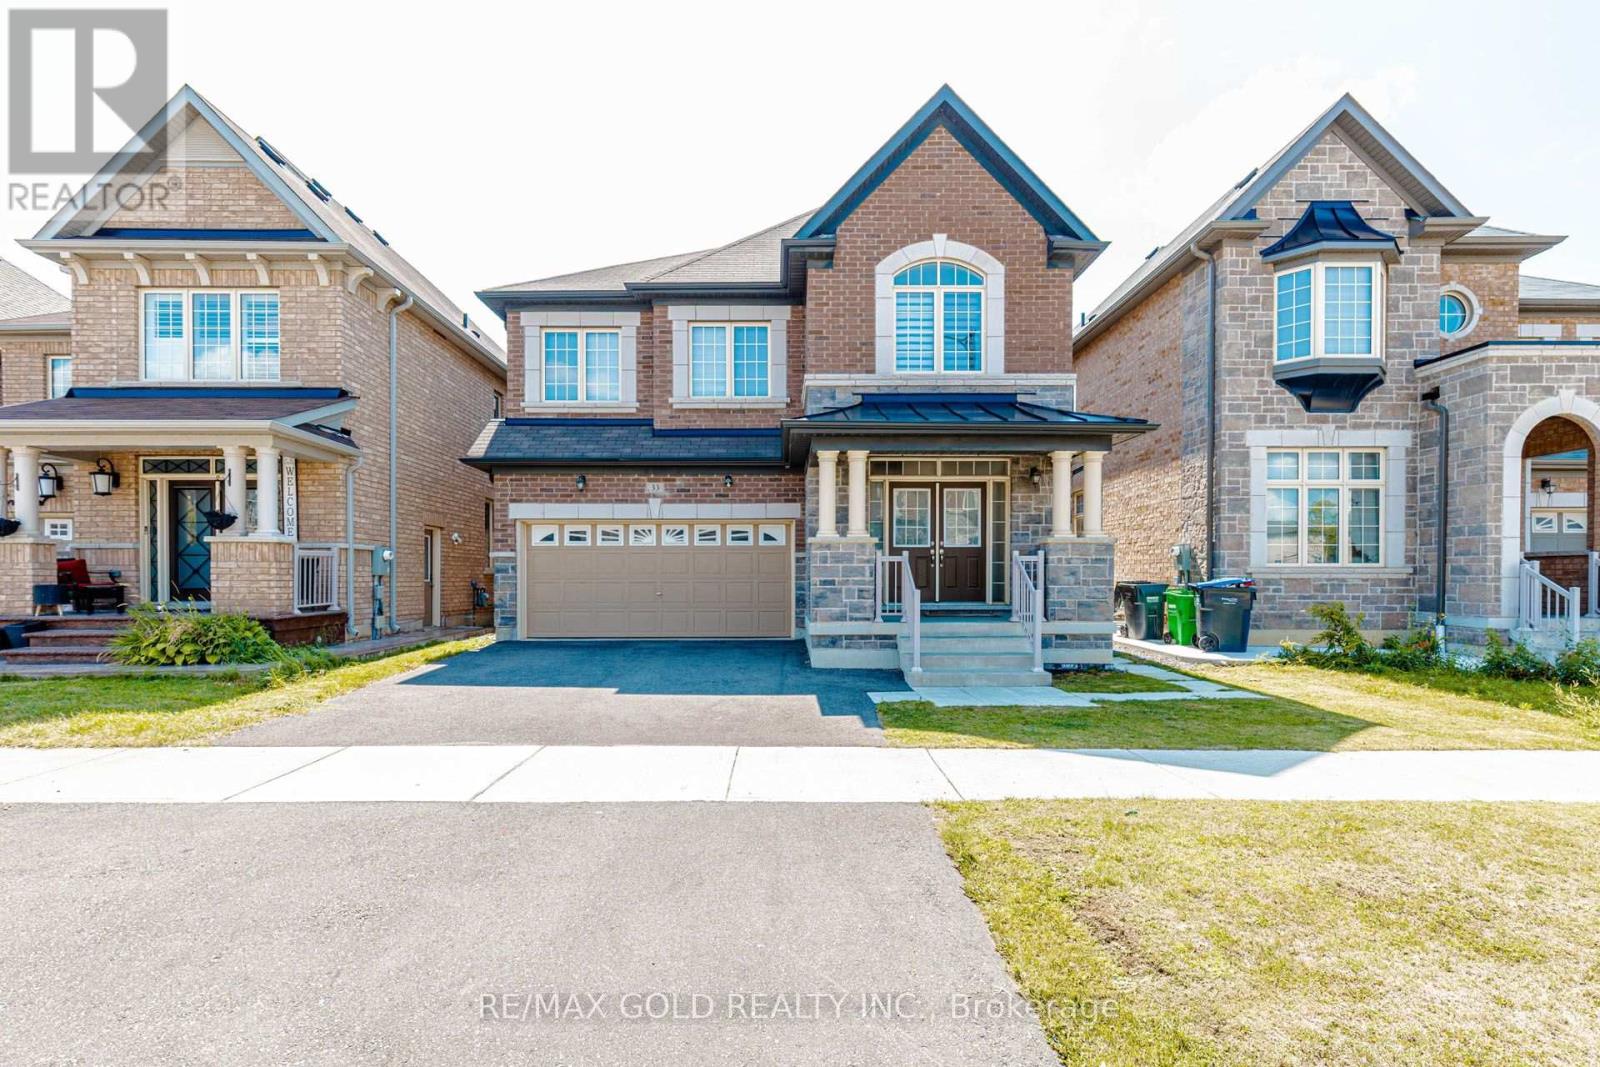
Welcome to 33 Tiger Crescent in prestigious Mayfield Village! This stunning 4-bedroom, 4-bathroom detached home sits on a premium east-facing lot and features a double garage, grand double-door entry, 9-ft ceilings, hardwood floors and a bright open-concept layout. The upgraded kitchen offers quartz countertops, stylish cabinetry and stainless steel appliances, while the spacious family room features an electric heated fireplace. The second level boasts a generous loft, four spacious bedrooms, a luxurious 5-piece primary ensuite with floating tub, Jack & Jill bathroom and a private ensuite for the fourth bedroom. Additional features include main-floor laundry, hardwood flooring, zebra blinds and a separate side entrance to the unfinished basement with future potential. Conveniently located near shopping, banks, Walmart, Auto Mall, gyms, Tim Hortons and major highways. (id:67197)
Key Facts
- Price
- $1,069,999
- Property Type
- Single Family
- Transaction Type
- For sale
- Bedrooms
- 4
- Bathrooms
- 4
- Parking
- 6
- MLS® Number
- W13792414
- Interior Size
- 2500 - 3000 sqft
- Ownership Type
- Freehold
Location
33 TIGER CRESCENT, Brampton (Sandringham-Wellington North), Ontario L6R0C8
Open MapRooms
| Room | Level | Dimensions |
|---|---|---|
| Primary Bedroom | Second level | Measurements not available |
| Bedroom 2 | Second level | Measurements not available |
| Bedroom 3 | Second level | Measurements not available |
| Loft | Second level | Measurements not available |
| Bedroom 4 | Second level | Measurements not available |
| Kitchen | Second level | Measurements not available |
| Dining room | Main level | Measurements not available |
| Living room | Main level | Measurements not available |
| Family room | Main level | Measurements not available |
| Eating area | Main level | Measurements not available |
Building Details
- Building Type
- House
- Construction Style
- Detached
- Bedrooms Above Grade
- 4
- Bathrooms
- 4
- Basement
- N/A
- Cooling
- Central air conditioning, Ventilation system
- Exterior Finish
- Brick Facing, Stone
- Fireplace
- Yes
- Heating Fuel
- Natural gas
- Heating
- Forced air
- Interior Size
- 2500 - 3000 sqft
- Stories
- 2
- Water
- Municipal water, Community Water System
Land Details
- Size Frontage
- 38 ft ,6 in
- Size Depth
- 90 ft ,6 in
- Acreage
- No
- Sewer
- Sanitary sewer
- Amenities Nearby
- Hospital, Place of Worship, Public Transit, Schools
Property Features
- Hospital
- Place of Worship
- Public Transit
- Schools
- Water Heater
Ownership Information
- Ownership Type
- Freehold
Agent / Brokerage Contact
Listing Representation
RE/MAX GOLD REALTY INC.
View REALTOR.ca sourceListing Agent
AMAN SINGH
Salesperson
Listing Office
RE/MAX GOLD REALTY INC.
Book a Showing
Send a note from this page and we will reply about this property.