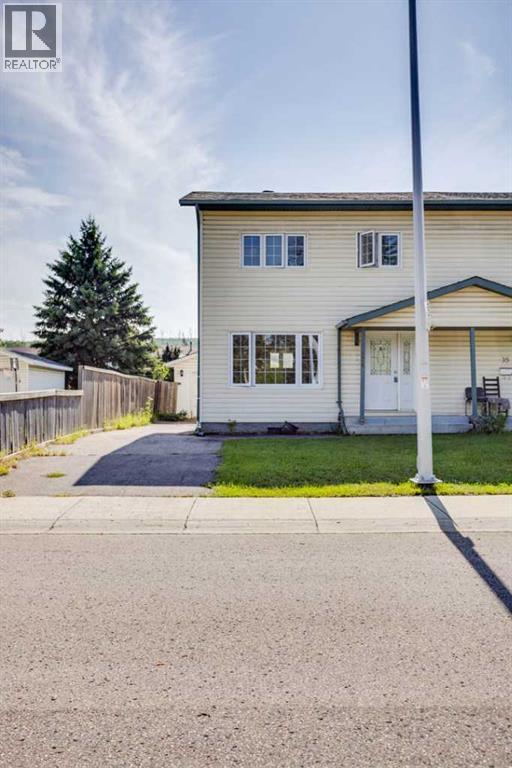
For Sale
33 Poplar Crescent
Fort McMurray, Alberta T9H1N8
$280,000
4 Beds · 2 Baths · 4 Parking · Single Family
Updated 2026-09-14 18:12:06+00
Status
For Sale
Bedrooms
4
Bathrooms
2
Interior Size
1088 sqft
Parking
4
MLS®
A2343655
Property Overview
Welcome to 33 Poplar Crescent, a solid duplex offering plenty of space, parking, and potential. The main floor features a large kitchen, spacious living room, and convenient 2-piece bathroom, with newer flooring throughout the main level. Upstairs youâll find three bedrooms, including a generous primary bedroom, along with a bathroom that has been roughed in with a tub already in place, providing an opportunity to complete the space to your liking. The basement provides additional living and storage space with a large bedroom, flex area, utility room, and laundry hookups. The home also benefits from newer mechanical system. Outside you will find a single detached garage, a landscaped yard, and this property backs onto a back alley. Call now for your personal showing. This property is being sold "as is where is" with no warranties or representations. (id:67197)
Key Facts
- Price
- $280,000
- Property Type
- Single Family
- Transaction Type
- For sale
- Bedrooms
- 4
- Bathrooms
- 2
- Parking
- 4
- MLS® Number
- A2343655
- Interior Size
- 1088 sqft
- Year Built
- 1967
- Ownership Type
- Freehold
Location
33 Poplar Crescent, Fort McMurray, Alberta T9H1N8
Open MapRooms
| Room | Level | Dimensions |
|---|---|---|
| 3pc Bathroom | Second level | 8.00 Ft x 4.92 Ft |
| Bedroom | Second level | 8.92 Ft x 12.58 Ft |
| Bedroom | Second level | 8.25 Ft x 9.25 Ft |
| Primary Bedroom | Second level | 12.75 Ft x 10.42 Ft |
| Bedroom | Basement | 9.75 Ft x 22.00 Ft |
| Other | Basement | 10.33 Ft x 10.67 Ft |
| 2pc Bathroom | Main level | 4.50 Ft x 4.92 Ft |
| Kitchen | Main level | 12.75 Ft x 11.00 Ft |
| Living room | Main level | 13.00 Ft x 11.42 Ft |
Building Details
- Building Type
- Duplex
- Construction Style
- Semi-detached
- Bedrooms Above Grade
- 3
- Bedrooms Below Grade
- 1
- Bathrooms
- 2
- Basement
- Full (Partially finished)
- Basement Development
- Partially finished
- Cooling
- None
- Exterior Finish
- Concrete
- Fireplace
- No
- Foundation
- Poured Concrete
- Heating
- Forced air
- Interior Size
- 1088 sqft
- Stories
- 2
- Year Built
- 1967
Land Details
- Size Total
- 3575.03 sqft|0-4,050 sqft
- Size Frontage
- 0.61 m
- Size Depth
- 1.22 m
- Acreage
- No
- Amenities Nearby
- Schools, Shopping
Property Features
- See remarks
- Schools
- Shopping
Ownership Information
- Ownership Type
- Freehold
Parking & Utilities
Parking
- Parking - 1 space
Agent / Brokerage Contact
Listing Representation
ROYAL LEPAGE BENCHMARK
View REALTOR.ca sourceListing Agent
TJ CAMPBELL
Associate
Listing Office
ROYAL LEPAGE BENCHMARK
Book a Showing
Send a note from this page and we will reply about this property.