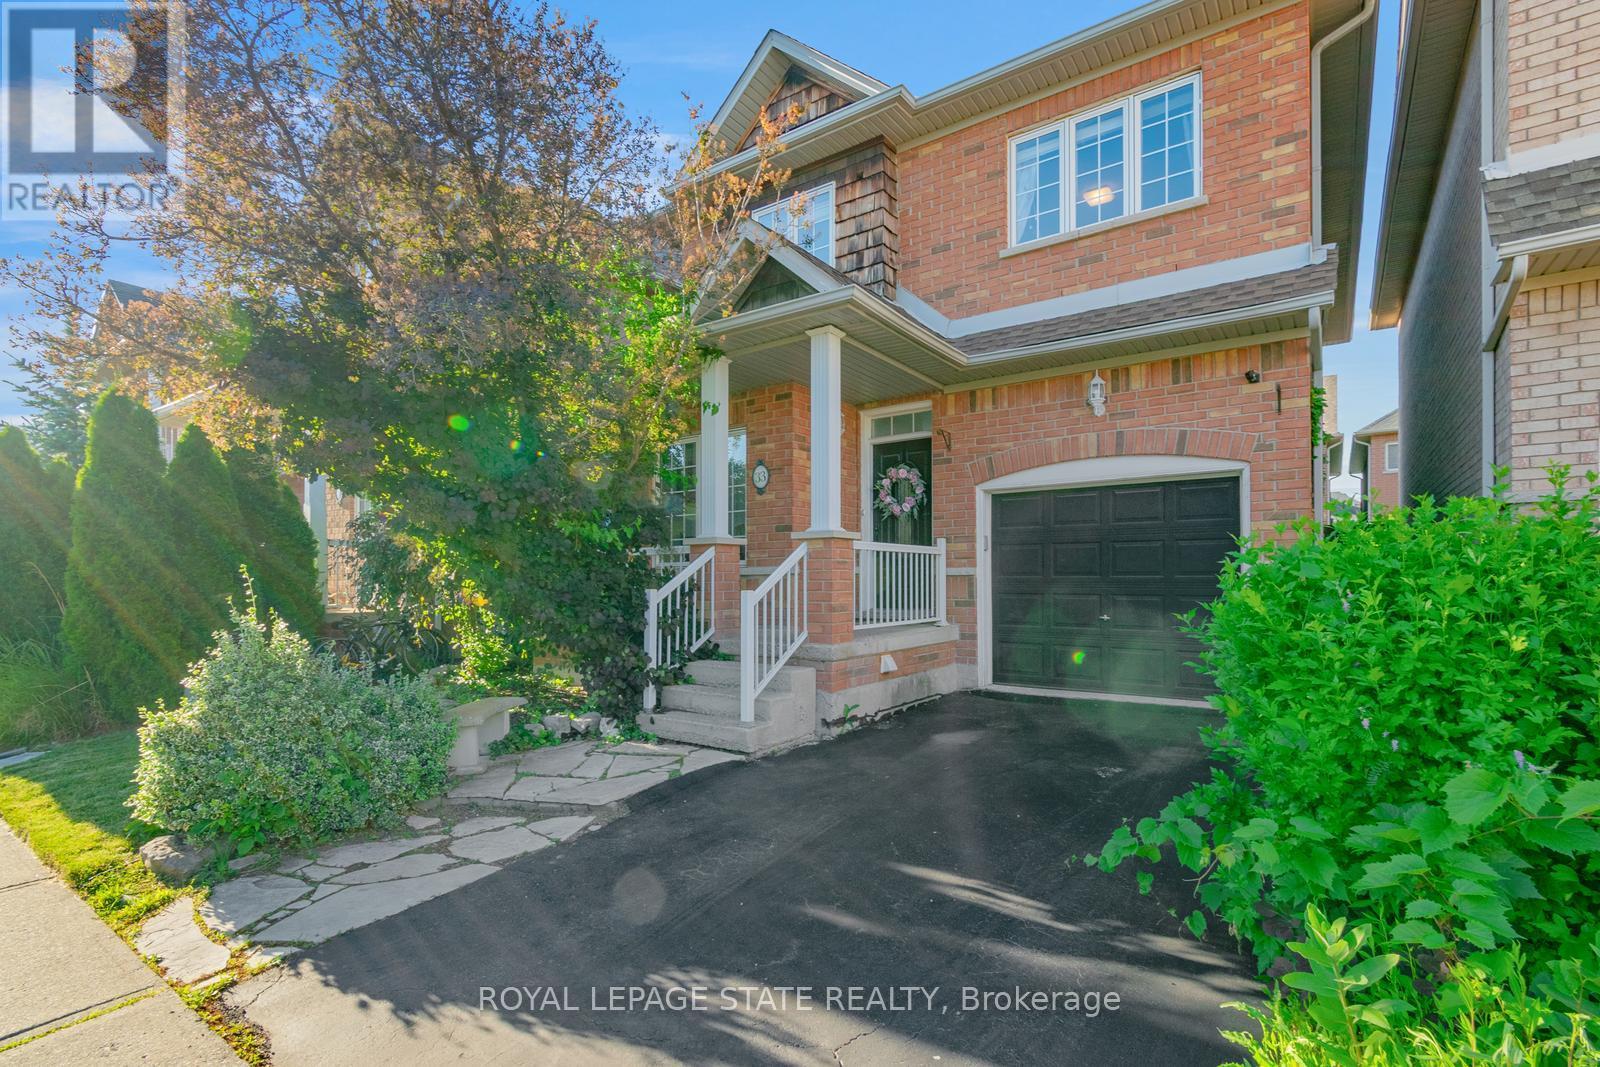
For Sale
33 PANORAMA WAY
Hamilton (Stoney Creek), Ontario L8E6C6
$819,000
5 Beds · 3 Baths · 2 Parking · Single Family
Updated 2026-08-24 15:09:30+00
Status
For Sale
Bedrooms
5
Bathrooms
3
Interior Size
1500 - 2000 sqft
Parking
2
MLS®
X13705938
Property Overview
Approx. $200k spent in upgrades by the current sellers! Walking distance to Lake Ontario! Showcasing premium, high-end finishes throughout, this carpet-free home sits just minutes from Winona Crossing, parks, and easy highway access-making it a commuter's dream. The bright entryway features modern pot lighting (2025), leading into an upscale, complete custom kitchen renovation (2025) boasting brand-new cabinetry, a modern sink, premium tiles, high-end stainless steel appliances, a built-in microwave and dishwasher, and sleek quartz countertops. All three bathrooms have been fully renovated (2025) from top to bottom with gorgeous new fixtures and vanities. For ultimate peace of mind, the roof was also replaced (2020).The living room opens via sliding doors to a private, fully fenced backyard perfect for summer BBQs. This gorgeous property is 100% move-in ready. (id:67197)
Key Facts
- Price
- $819,000
- Property Type
- Single Family
- Transaction Type
- For sale
- Bedrooms
- 5
- Bathrooms
- 3
- Parking
- 2
- MLS® Number
- X13705938
- Interior Size
- 1500 - 2000 sqft
- Ownership Type
- Freehold
Location
33 PANORAMA WAY, Hamilton (Stoney Creek), Ontario L8E6C6
Open MapRooms
| Room | Level | Dimensions |
|---|---|---|
| Primary Bedroom | Second level | 3.99 m x 4.3 m |
| Bedroom 3 | Second level | 2.59 m x 4.54 m |
| Den | Second level | 2.59 m x 1.7 m |
| Bedroom 2 | Second level | 3.32 m x 3.1 m |
| Recreational, Games room | Basement | 6.55 m x 6.13 m |
| Office | Basement | 1.25 m x 4.11 m |
| Kitchen | Main level | 7.04 m x 2.4 m |
| Dining room | Main level | 3.62 m x 2.47 m |
| Living room | Main level | 6.68 m x 3.05 m |
Building Details
- Building Type
- House
- Construction Style
- Detached
- Bedrooms Above Grade
- 3
- Bedrooms Below Grade
- 2
- Bathrooms
- 3
- Basement
- N/A (Finished)
- Basement Development
- Finished
- Cooling
- Central air conditioning
- Exterior Finish
- Brick Veneer
- Fireplace
- Yes
- Fireplaces
- 1
- Foundation
- Concrete
- Heating Fuel
- Natural gas
- Heating
- Forced air
- Interior Size
- 1500 - 2000 sqft
- Stories
- 2
- Water
- Municipal water
Land Details
- Size Frontage
- 30 ft
- Size Depth
- 82 ft
- Acreage
- No
- Sewer
- Sanitary sewer
- Amenities Nearby
- Park
Property Features
- Carpet Free
- Park
- Water Heater
- Furnace
- Porch
Ownership Information
- Ownership Type
- Freehold
Agent / Brokerage Contact
Listing Representation
ROYAL LEPAGE STATE REALTY
View REALTOR.ca sourceListing Agent
LALIT SHARMA
Salesperson
Listing Office
ROYAL LEPAGE STATE REALTY
Book a Showing
Send a note from this page and we will reply about this property.