For Sale
33 MARYVALE AVENUE
Hamilton (Dundas), Ontario L9H7P1
$1,849,999
6 Beds · 4 Baths · 10 Parking · Single Family
Updated 2026-09-21 04:44:00+00
Status
For Sale
Bedrooms
6
Bathrooms
4
Interior Size
2500 - 3000 sqft
Parking
10
MLS®
X13744440
Property Overview
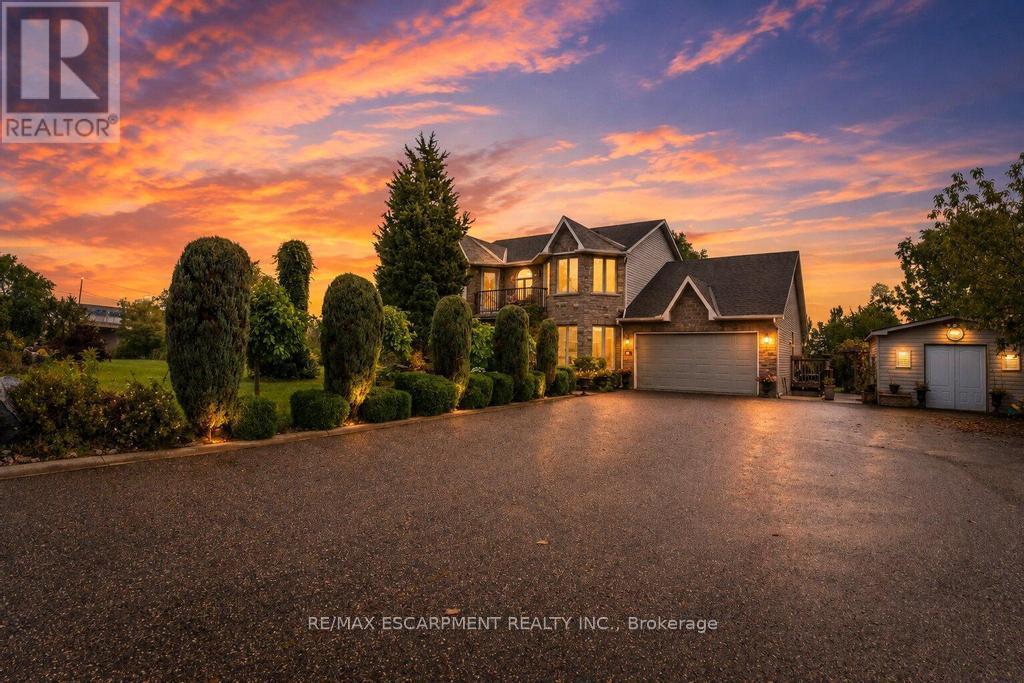
Welcome to 33 Maryvale! Tucked onto a breathtaking 2.36-acre parcel with zero neighbours, this impressive, custom built, 2-storey home offers total privacy in a tranquil, park-like setting. The versatile main level is built for both work and entertaining, featuring a dedicated home office, formal living and dining spaces, a spacious kitchen, and a separate family room. Upstairs, the second storey hosts four generous, sun-filled bedrooms with serene green views throughout. Downstairs, the fully independent lower-level suite boasts a private entrance, two bedrooms, a full kitchen, and a bathroom-an ideal turnkey setup for extended family, an in-law retreat, or supplemental rental income. Enjoy the peace and freedom of pure acreage living just 5 minutes from the centre of Dundas, with central, effortless access to regional transit routes and major commuter highways. Total seclusion meets everyday convenience. (id:67197)
Key Facts
- Price
- $1,849,999
- Property Type
- Single Family
- Transaction Type
- For sale
- Bedrooms
- 6
- Bathrooms
- 4
- Parking
- 10
- MLS® Number
- X13744440
- Interior Size
- 2500 - 3000 sqft
- Ownership Type
- Freehold
Location
33 MARYVALE AVENUE, Hamilton (Dundas), Ontario L9H7P1
Open MapRooms
| Room | Level | Dimensions |
|---|---|---|
| Bedroom | Second level | 3.43 m x 3.81 m |
| Primary Bedroom | Second level | 3.53 m x 6.6 m |
| Bedroom | Second level | 4.55 m x 3.02 m |
| Bedroom | Second level | 3.94 m x 3.02 m |
| Recreational, Games room | Basement | 3.43 m x 5.23 m |
| Kitchen | Basement | 7.11 m x 4.09 m |
| Bedroom | Basement | 4.78 m x 2.87 m |
| Bedroom | Basement | 4.04 m x 3.94 m |
| Kitchen | Main level | 3.28 m x 4.09 m |
| Eating area | Main level | 2.62 m x 5.82 m |
| Family room | Main level | 5.49 m x 3.94 m |
| Dining room | Main level | 3.66 m x 5.03 m |
| Living room | Main level | 3.45 m x 5.31 m |
| Office | Main level | 2.79 m x 4.37 m |
| Laundry room | Main level | 5.46 m x 1.78 m |
Building Details
- Building Type
- House
- Construction Style
- Detached
- Bedrooms Above Grade
- 4
- Bedrooms Below Grade
- 2
- Bathrooms
- 4
- Basement
- N/A, N/A (Finished), Full, N/A, N/A
- Basement Development
- Finished
- Cooling
- Central air conditioning
- Exterior Finish
- Brick
- Fireplace
- Yes
- Foundation
- Poured Concrete
- Heating Fuel
- Natural gas
- Heating
- Forced air
- Interior Size
- 2500 - 3000 sqft
- Stories
- 2
- Water
- Municipal water
Land Details
- Size Frontage
- 248 ft
- Size Depth
- 424 ft
- Acreage
- Yes
- Landscape Features
- Landscaped
- Sewer
- Septic System
Property Features
- Irregular lot size
- Flat site
- Conservation/green belt
- In-Law Suite
- Water Heater
- Deck
Ownership Information
- Ownership Type
- Freehold
Agent / Brokerage Contact
Listing Representation
RE/MAX ESCARPMENT REALTY INC.
View REALTOR.ca sourceListing Agent
MATTHEW ADEH
Broker
Listing Office
RE/MAX ESCARPMENT REALTY INC.
Book a Showing
Send a note from this page and we will reply about this property.