For Sale
33 LANARK AVENUE
Toronto (Oakwood Village), Ontario M6C2B5
$2,249,000
8 Beds · 5 Baths · 5 Parking · Single Family
Updated 2026-09-21 19:31:27+00
Status
For Sale
Bedrooms
8
Bathrooms
5
Interior Size
2500 - 3000 sqft
Parking
5
MLS®
C13779364
Property Overview
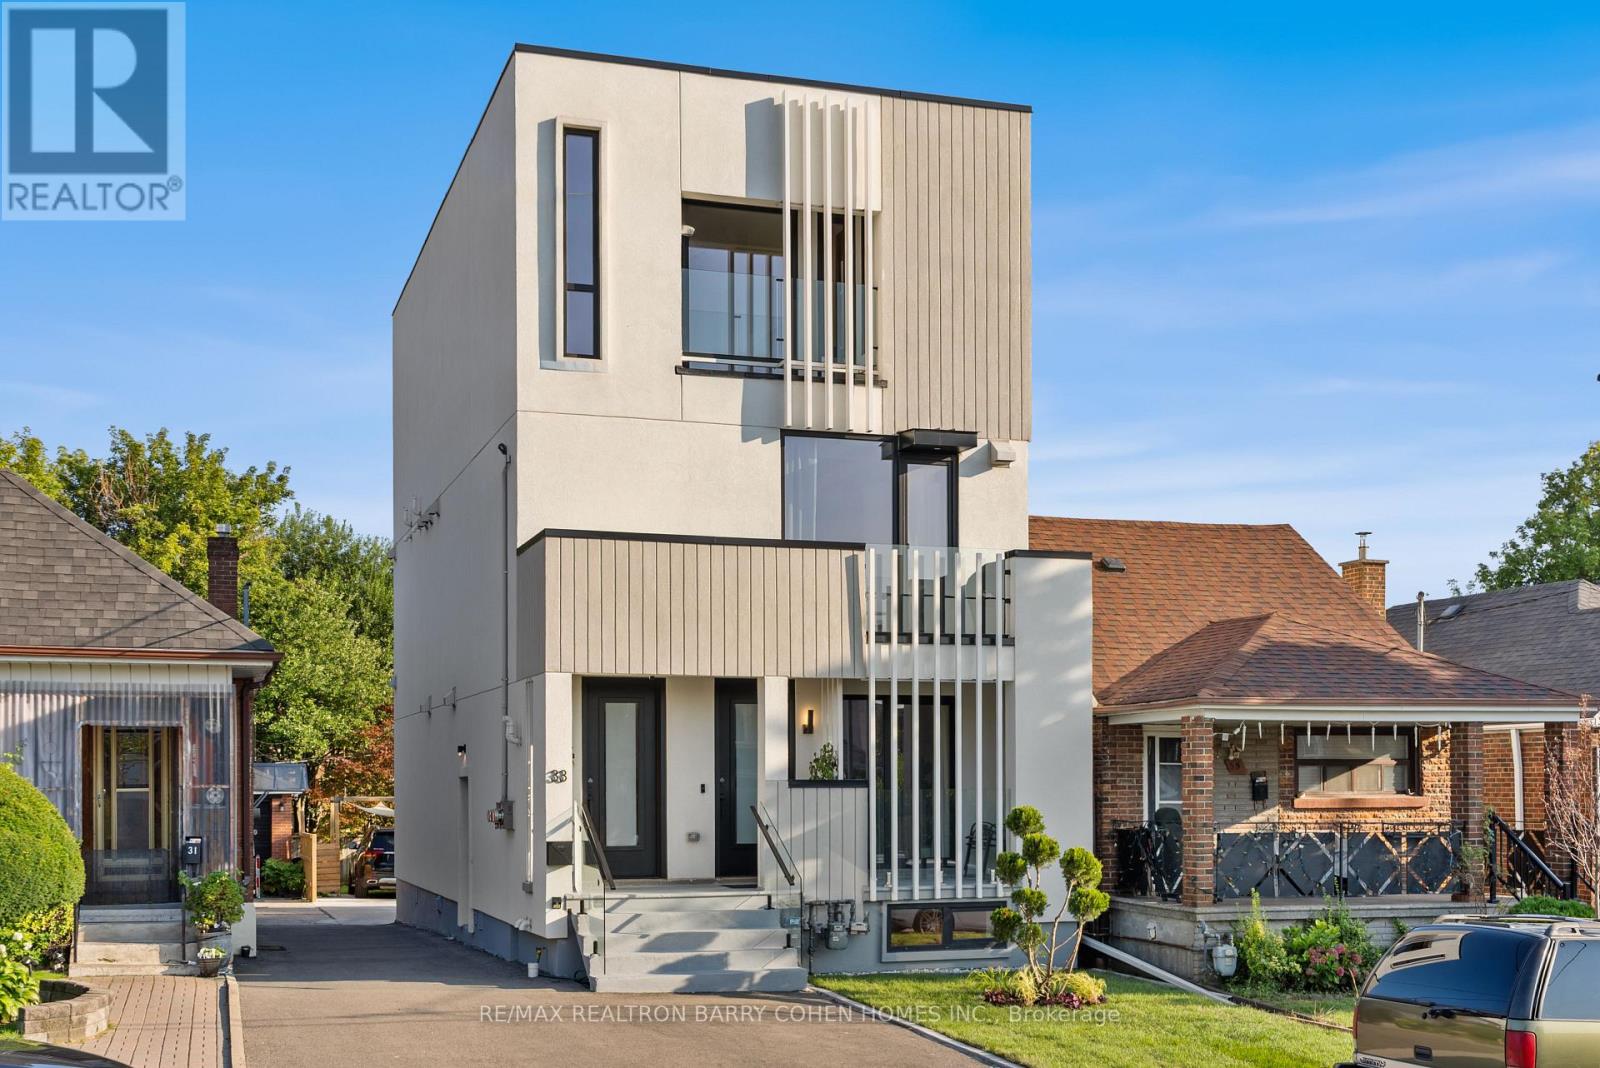
An exceptional architectural residence where inspired design, everyday luxury and intelligent homeownership come together. This distinctive legal multiplex offers a lifestyle rarely found in the city, featuring an expansive four-bedroom owner's residence and two beautifully finished, self-contained two-bedroom suites. Thoughtfully designed for comfort, privacy, and functionality, it provides the opportunity to enjoy elevated living while generating meaningful rental income to help offset monthly carrying costs and build long-term financial security. Set in the heart of vibrant Oakwood Village, this property is surrounded by beautiful parks, schools, cafes, local restaurants, and everyday conveniences, with effortless access to downtown Toronto and just a two-minute walk to the LRT. Ideal for multi-generational living, growing families, or homeowners seeking luxury with built-in income potential, this is more than a home - it's a smart investment in your lifestyle and your future. Live beautifully, enjoy flexibility, and let your property work for you. (id:67197)
Key Facts
- Price
- $2,249,000
- Property Type
- Single Family
- Transaction Type
- For sale
- Bedrooms
- 8
- Bathrooms
- 5
- Parking
- 5
- MLS® Number
- C13779364
- Interior Size
- 2500 - 3000 sqft
- Ownership Type
- Freehold
Location
33 LANARK AVENUE, Toronto (Oakwood Village), Ontario M6C2B5
Open MapRooms
| Room | Level | Dimensions |
|---|---|---|
| Living room | Second level | 4.54 m x 4.49 m |
| Dining room | Second level | 4.49 m x 3.05 m |
| Kitchen | Second level | 4.75 m x 4.49 m |
| Bedroom 2 | Third level | 3.44 m x 2.7 m |
| Bedroom 3 | Third level | 4.46 m x 2.32 m |
| Bedroom 4 | Third level | 3.53 m x 2.36 m |
| Primary Bedroom | Third level | 6.4 m x 3.31 m |
| Living room | Lower level | 4.89 m x 2.97 m |
| Kitchen | Lower level | 2.97 m x 2.45 m |
| Primary Bedroom | Lower level | 4.22 m x 3.24 m |
| Bedroom 2 | Lower level | 3.82 m x 2.23 m |
| Foyer | Main level | 1.25 m x 1.22 m |
| Living room | Main level | 4.3 m x 4.27 m |
| Kitchen | Main level | 4.33 m x 4.19 m |
| Dining room | Main level | 4.33 m x 4.19 m |
| Bedroom | Main level | 4.22 m x 3.07 m |
| Bedroom 2 | Main level | 4.22 m x 2.55 m |
Building Details
- Building Type
- House
- Construction Style
- Detached
- Bedrooms Above Grade
- 6
- Bedrooms Below Grade
- 2
- Bathrooms
- 5
- Basement
- N/A, N/A
- Cooling
- Central air conditioning
- Exterior Finish
- Stucco
- Fireplace
- Yes
- Fireplaces
- 1
- Foundation
- Unknown
- Heating Fuel
- Natural gas
- Heating
- Heat Pump
- Interior Size
- 2500 - 3000 sqft
- Stories
- 3
- Water
- Municipal water
Land Details
- Size Frontage
- 25 ft
- Size Depth
- 117 ft ,9 in
- Acreage
- No
- Sewer
- Sanitary sewer
- Amenities Nearby
- Public Transit, Park
Property Features
- Ravine
- Carpet Free
- Public Transit
- Park
- Porch
- Shed
Ownership Information
- Ownership Type
- Freehold
Agent / Brokerage Contact
Listing Representation
RE/MAX REALTRON BARRY COHEN HOMES INC.
View REALTOR.ca sourceListing Agent
TYLER COHEN
Salesperson
NASIM ALISHAHINORANI
Broker
Listing Office
RE/MAX REALTRON BARRY COHEN HOMES INC.
Book a Showing
Send a note from this page and we will reply about this property.