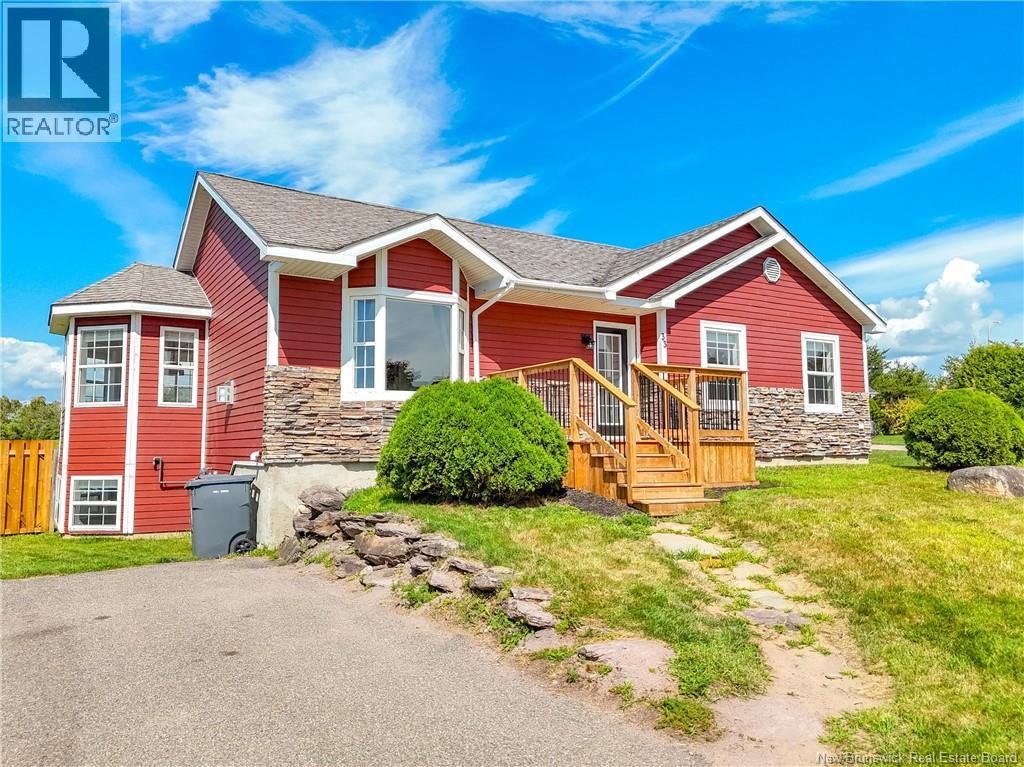
For Sale
33 Hallihan Drive
Oromocto, New Brunswick E2V0C2
$469,900
4 Beds · 2 Baths · Single Family
Updated 2026-09-09 21:12:00+00
Status
For Sale
Bedrooms
4
Bathrooms
2
Interior Size
2160 sqft
MLS®
NB146901
Property Overview
Welcome to 33 Hallihan Drive. The perfect blend of charm, space, and smart layout in sought-after Oromocto West. Just minutes to CFB Gagetown, this newly-renovated 4-bed, 2-bath bungalow offers a warm, character-filled design ideal for growing families or those posted to the area. The open-concept main floor features a bright kitchen with ample cabinetry, all brand-new appliances, a spacious living/dining area with a bay window and slate rock fireplace, and three large bedrooms including a king-sized primary. The lower level adds even more value with a 4th bedroom, full bath, family room, and a versatile bonus room - perfect as an office, den, or play space. Outside, enjoy your fenced-in backyard for pets or kids, brand new front & rear decks, double-wide paved driveway, and beautifully landscaped front entry. This home offers efficient natural gas heat. Located near top schools, parks, trails, and a stone's throw to your own local Splash Pad! Affordable, turnkey, and in one of Oromocto's most desirable pockets - this home checks every box! (id:67197)
Key Facts
- Price
- $469,900
- Property Type
- Single Family
- Transaction Type
- For sale
- Bedrooms
- 4
- Bathrooms
- 2
- MLS® Number
- NB146901
- Interior Size
- 2160 sqft
- Year Built
- 2006
- Ownership Type
- Freehold
Location
33 Hallihan Drive, Oromocto, New Brunswick E2V0C2
Open MapRooms
| Room | Level | Dimensions |
|---|---|---|
| Bath (# pieces 1-6) | Basement | 12'0'' x 5'0'' |
| Bedroom | Basement | 13'9'' x 10'0'' |
| Recreation room | Basement | 18'0'' x 14'0'' |
| Family room | Basement | 14'0'' x 13'0'' |
| Bedroom | Main level | 10'6'' x 9'0'' |
| Bedroom | Main level | 10'6'' x 9'0'' |
| Primary Bedroom | Main level | 14'0'' x 12'0'' |
| Bath (# pieces 1-6) | Main level | 10'7'' x 9'6'' |
| Living room | Main level | 18'0'' x 16'0'' |
| Dining nook | Main level | 12'6'' x 11'0'' |
| Kitchen | Main level | 11'0'' x 11'0'' |
Building Details
- Building Type
- House
- Architectural Style
- Bungalow
- Construction Style
- Detached
- Bedrooms Above Grade
- 3
- Bedrooms Below Grade
- 1
- Bathrooms
- 2
- Exterior Finish
- Stone, Vinyl
- Fireplace
- No
- Foundation
- Concrete
- Heating
- Forced air
- Interior Size
- 2160 sqft
- Stories
- 1
- Water
- Municipal water
- Year Built
- 2006
Land Details
- Size Total
- 1101.65 m2
- Acreage
- No
- Landscape Features
- Landscaped
- Sewer
- Municipal sewage system
Property Features
- Level lot
- Balcony/Deck/Patio
- None
- Shed
Ownership Information
- Ownership Type
- Freehold
Agent / Brokerage Contact
Listing Representation
EXIT Realty Advantage
View REALTOR.ca sourceListing Agent
Xavyer Haas
Salesperson
Listing Office
EXIT Realty Advantage
Book a Showing
Send a note from this page and we will reply about this property.