For Rent
33 GLADMARY DRIVE
Brampton (Bram West), Ontario L6Y0E4
Contact for pricing
5 Beds · 4 Baths · 6 Parking · Single Family
Updated 2026-09-14 18:01:30+00
Status
For Rent
Bedrooms
5
Bathrooms
4
Interior Size
2500 - 3000 sqft
Parking
6
MLS®
W13769402
Property Overview
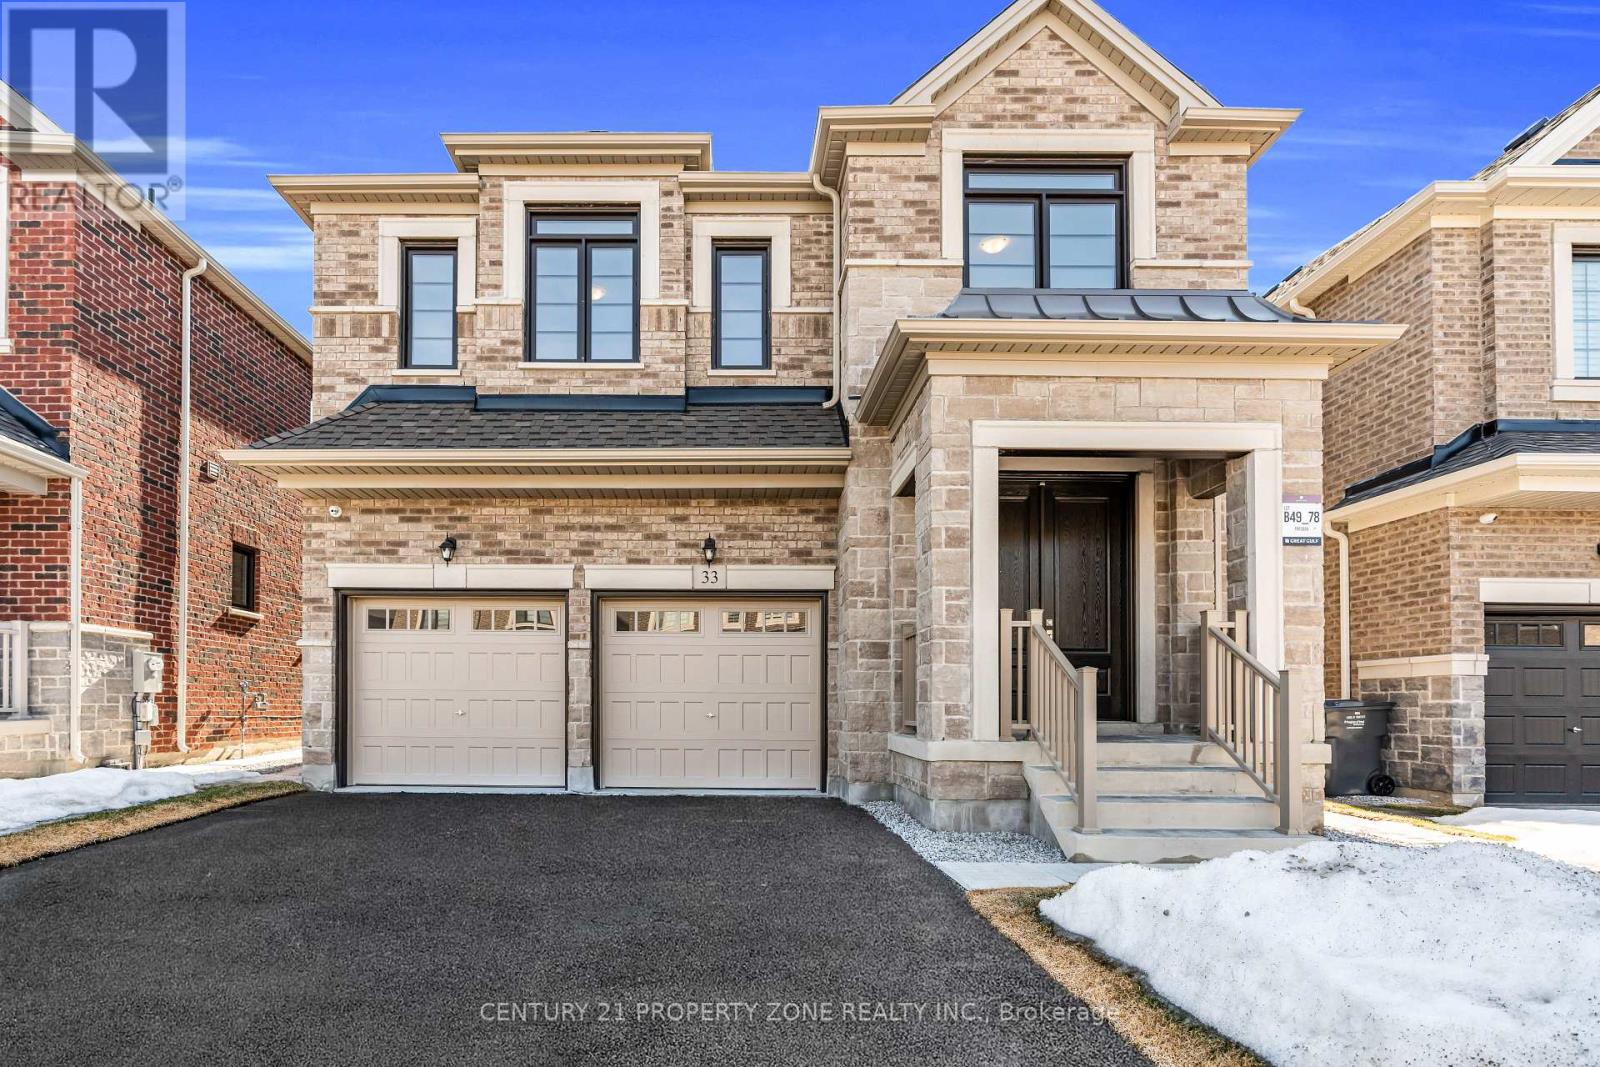
Welcome to this exceptional property is located in the highly demand subdivision of Bram West right on the Halton/ Mississauga border. Sitting on a premium 40 ft width lot with an impressive stone exterior elevation, this home combines luxury, elegance, and practicality. Step into a grand, open-concept layout that exudes luxury featuring palatial-style living and dining areas and that elevate the homes elegance. The main level showcases upgraded, rich-stained hardwood flooring, which extends to the upstairs hallway, master bedroom, and 5th bedroom, complemented by matching stained staircases. The heart of this home is the upgraded dream kitchen, complete with plenty of extended cabinetry, granite countertops, built in premium appliances and an open concept that flows seamlessly into the family room, perfect for entertaining or spending time with loved ones. This gem offers the perfect combination of style, comfort, and convenience in a prime location close to major highways, shopping, and amenities. Don't miss out on this rare opportunity! Close To Highways, Temple, Top-rated schools, public transit, Mount Pleasant GO Station, Lionhead Golf Club. (id:67197)
Key Facts
- Price
- Contact for pricing
- Property Type
- Single Family
- Transaction Type
- For rent
- Bedrooms
- 5
- Bathrooms
- 4
- Parking
- 6
- MLS® Number
- W13769402
- Interior Size
- 2500 - 3000 sqft
- Ownership Type
- Freehold
Location
33 GLADMARY DRIVE, Brampton (Bram West), Ontario L6Y0E4
Open MapBuilding Details
- Building Type
- House
- Construction Style
- Detached
- Bedrooms Above Grade
- 5
- Bathrooms
- 4
- Basement
- N/A, N/A (Unfinished)
- Basement Development
- Unfinished
- Cooling
- Central air conditioning, Ventilation system
- Exterior Finish
- Stucco, Stone
- Fireplace
- Yes
- Heating Fuel
- Natural gas
- Heating
- Forced air
- Interior Size
- 2500 - 3000 sqft
- Stories
- 2
- Water
- Municipal water
Land Details
- Acreage
- No
- Sewer
- Sanitary sewer
- Amenities Nearby
- Park, Golf Nearby, Place of Worship, Schools
Property Features
- Conservation/green belt
- Carpet Free
- Park
- Golf Nearby
- Place of Worship
- Schools
Ownership Information
- Ownership Type
- Freehold
- Lease
- 4500.00
Agent / Brokerage Contact
Listing Representation
CENTURY 21 PROPERTY ZONE REALTY INC.
View REALTOR.ca sourceListing Agent
DONNA RAHEEN
Salesperson
DAVID RAHEEN
Salesperson
Listing Office
CENTURY 21 PROPERTY ZONE REALTY INC.
Book a Showing
Send a note from this page and we will reply about this property.