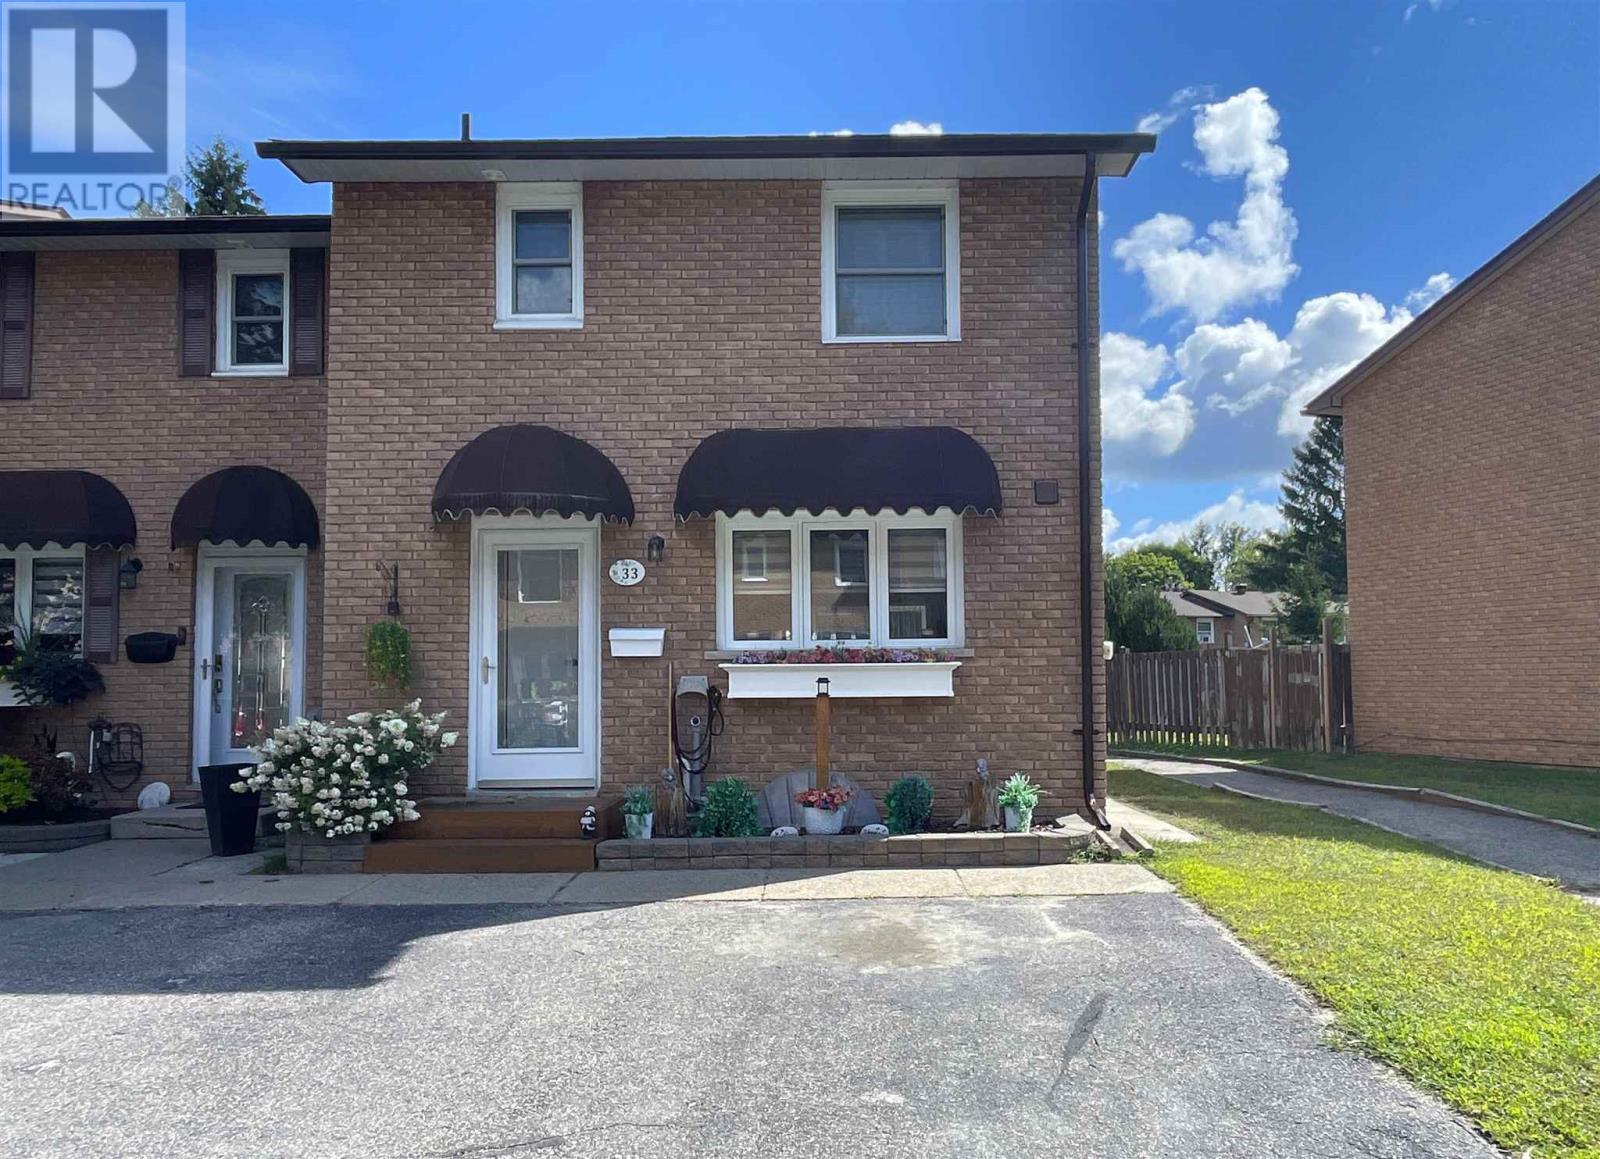
For Sale
33 Frame CRES
Elliot Lake, Ontario P5A2S4
$238,500
2 Beds · 3 Baths · Single Family
Updated 2026-09-21 18:08:05+00
Status
For Sale
Bedrooms
2
Bathrooms
3
Interior Size
972 sqft
MLS®
SM262213
Property Overview
Welcome to this beautifully updated end-unit condo townhome, ideally located in one of Elliot Lakeâs finest condo communities. Bright, inviting and thoughtfully designed, this home offers exceptional space, comfort and modern style throughout. The open-concept main floor creates a warm and welcoming atmosphere, featuring a beautifully remodelled kitchen completed in 2024 with a moveable island and stainless steel appliances. The spacious living room offers a walkout to the back deck, providing an effortless connection to the private outdoor space. Upstairs, the enormous primary bedroom offers impressive proportions and abundant storage with his-and-her closets. A bathroom on every level adds exceptional convenience for families and guests. New flooring throughout adds a fresh, contemporary feel. The fully finished basement provides additional living space with a generous recreation room, perfect for a family room, home office or entertaining area. The new hot water on-demand/boiler system, installed in 2023, offers added efficiency and peace of mind. Outside, enjoy your own private fenced yard with a deck and plenty of storage. An exceptional opportunity to enjoy stylish, low-maintenance living in a sought-after condo community! Please include a 60 Days Seller Accommodation Clause on all Offers. (id:67197)
Key Facts
- Price
- $238,500
- Property Type
- Single Family
- Transaction Type
- For sale
- Bedrooms
- 2
- Bathrooms
- 3
- MLS® Number
- SM262213
- Interior Size
- 972 sqft
- Ownership Type
- Condominium
Location
33 Frame CRES, Elliot Lake, Ontario P5A2S4
Open MapRooms
| Room | Level | Dimensions |
|---|---|---|
| Bathroom | Second level | 5.10 x 7.88 |
| Bedroom | Second level | 9.50 x 10.63 |
| Bedroom | Second level | 10.68 x 17.72 |
| Recreation room | Basement | 14 x 17 |
| Bathroom | Basement | 5.14 x 6.39 |
| Laundry room | Basement | 8.95 x 10.25 |
| Kitchen | Main level | 11.17 x 8.45 |
| Dining room | Main level | 14.30 x 8.05 |
| Living room | Main level | 17.69 x 10.29 |
| Bathroom | Main level | 2.57 x 5.07 |
Building Details
- Building Type
- Row / Townhouse
- Bedrooms Above Grade
- 2
- Bedrooms Below Grade
- 0
- Bathrooms
- 3
- Basement
- Full (Finished)
- Basement Development
- Finished
- Exterior Finish
- Brick, Insul Brick
- Fireplace
- No
- Heating Fuel
- Natural gas
- Heating
- Boiler
- Interior Size
- 972 sqft
- Water
- Municipal water
Land Details
- Acreage
- No
- Sewer
- Sanitary sewer
Property Features
- Paved driveway
- Bus Route
- Deck
- Shed
Ownership Information
- Ownership Type
- Condominium
Maintenance Information
- Maintenance Fee
- 283.00
- Payment Unit
- Monthly
Parking & Utilities
Utilities
- Cable - Available
- Electricity - Available
- Natural Gas - Available
Agent / Brokerage Contact
Listing Representation
Oak Realty Ltd.
View REALTOR.ca sourceListing Agent
Pam Sarich
Salesperson
Daria Nadia Olah
Salesperson
Listing Office
Oak Realty Ltd.
Book a Showing
Send a note from this page and we will reply about this property.