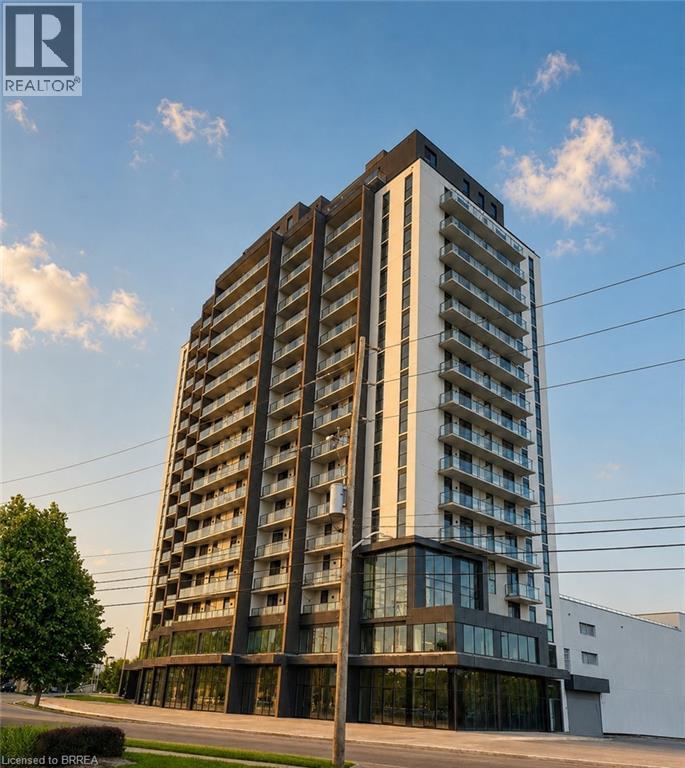
For Rent
33 ERIE Avenue Unit# 1313
Brantford, Ontario N3S0K7
Contact for pricing
2 Beds · 1 Bath · Single Family
Updated 2026-08-24 19:33:39+00
Status
For Rent
Bedrooms
2
Bathrooms
1
Interior Size
584 sqft
MLS®
40856591
Property Overview
Welcome to Unit 1313 at 33 Erie Avenue, located in the newly constructed Grand Bell Phase 2 condominium in Brantford. This modern one-bedroom-plus-den suite offers nine-foot ceilings, luxury finishes, and a bright, thoughtfully designed layout. The spacious den provides flexible additional living space, ideal for a home office or second sleeping area. The contemporary kitchen features quartz countertops, ample cabinetry, and dedicated pantry space, while additional conveniences include a stylish full bathroom and in-suite laundry. Residents enjoy an impressive selection of building amenities, including a fully equipped fitness centre, co-working space, social and party rooms, a rooftop terrace with outdoor seating and BBQs, pickle-ball court and 24-hour concierge service. Ideally located within walking distance of Wilfrid Laurier University, grocery stores, restaurants, shopping, Earl Haig Family Fun Park, the TD Civic Centre, and scenic walking and cycling trails along the Grand River. The nearby FreshCo plaza offers even more everyday conveniences, including Tim Hortons, The Beer Store, Boston Pizza, and more. An excellent rental opportunity for working professionals, couples, or a small family. Available immediately for $1,599 per month plus hydro. (id:67197)
Key Facts
- Price
- Contact for pricing
- Property Type
- Single Family
- Transaction Type
- For rent
- Bedrooms
- 2
- Bathrooms
- 1
- MLS® Number
- 40856591
- Interior Size
- 584 sqft
- Ownership Type
- Condominium
Location
33 ERIE Avenue Unit# 1313, Brantford, Ontario N3S0K7
Open MapRooms
| Room | Level | Dimensions |
|---|---|---|
| Kitchen | Main level | 12'9'' x 9'11'' |
| Living room | Main level | 10'8'' x 9'11'' |
| 4pc Bathroom | Main level | Measurements not available |
| Den | Main level | 9'7'' x 9'6'' |
| Bedroom | Main level | 9'9'' x 9'4'' |
Building Details
- Building Type
- Apartment
- Architectural Style
- Other
- Construction Style
- Attached
- Bedrooms Above Grade
- 1
- Bedrooms Below Grade
- 1
- Bathrooms
- 1
- Basement
- None
- Cooling
- Central air conditioning
- Exterior Finish
- Concrete
- Fireplace
- No
- Foundation
- Poured Concrete
- Heating
- Forced air
- Interior Size
- 584 sqft
- Stories
- 584
- Water
- Municipal water
Land Details
- Size Total
- 1.35 ac|Unknown
- Size Frontage
- 325 ft
- Acreage
- Yes
- Sewer
- Municipal sewage system
- Amenities Nearby
- Park, Playground, Public Transit, Schools, Shopping
Property Features
- Southern exposure
- Balcony
- Park
- Playground
- Public Transit
- Schools
- Shopping
Ownership Information
- Ownership Type
- Condominium
- Lease
- 1599.00
Agent / Brokerage Contact
Listing Representation
Re/Max Twin City Realty Inc
View REALTOR.ca sourceListing Agent
Kahlil Raghunan
Salesperson
Listing Office
Re/Max Twin City Realty Inc
Book a Showing
Send a note from this page and we will reply about this property.