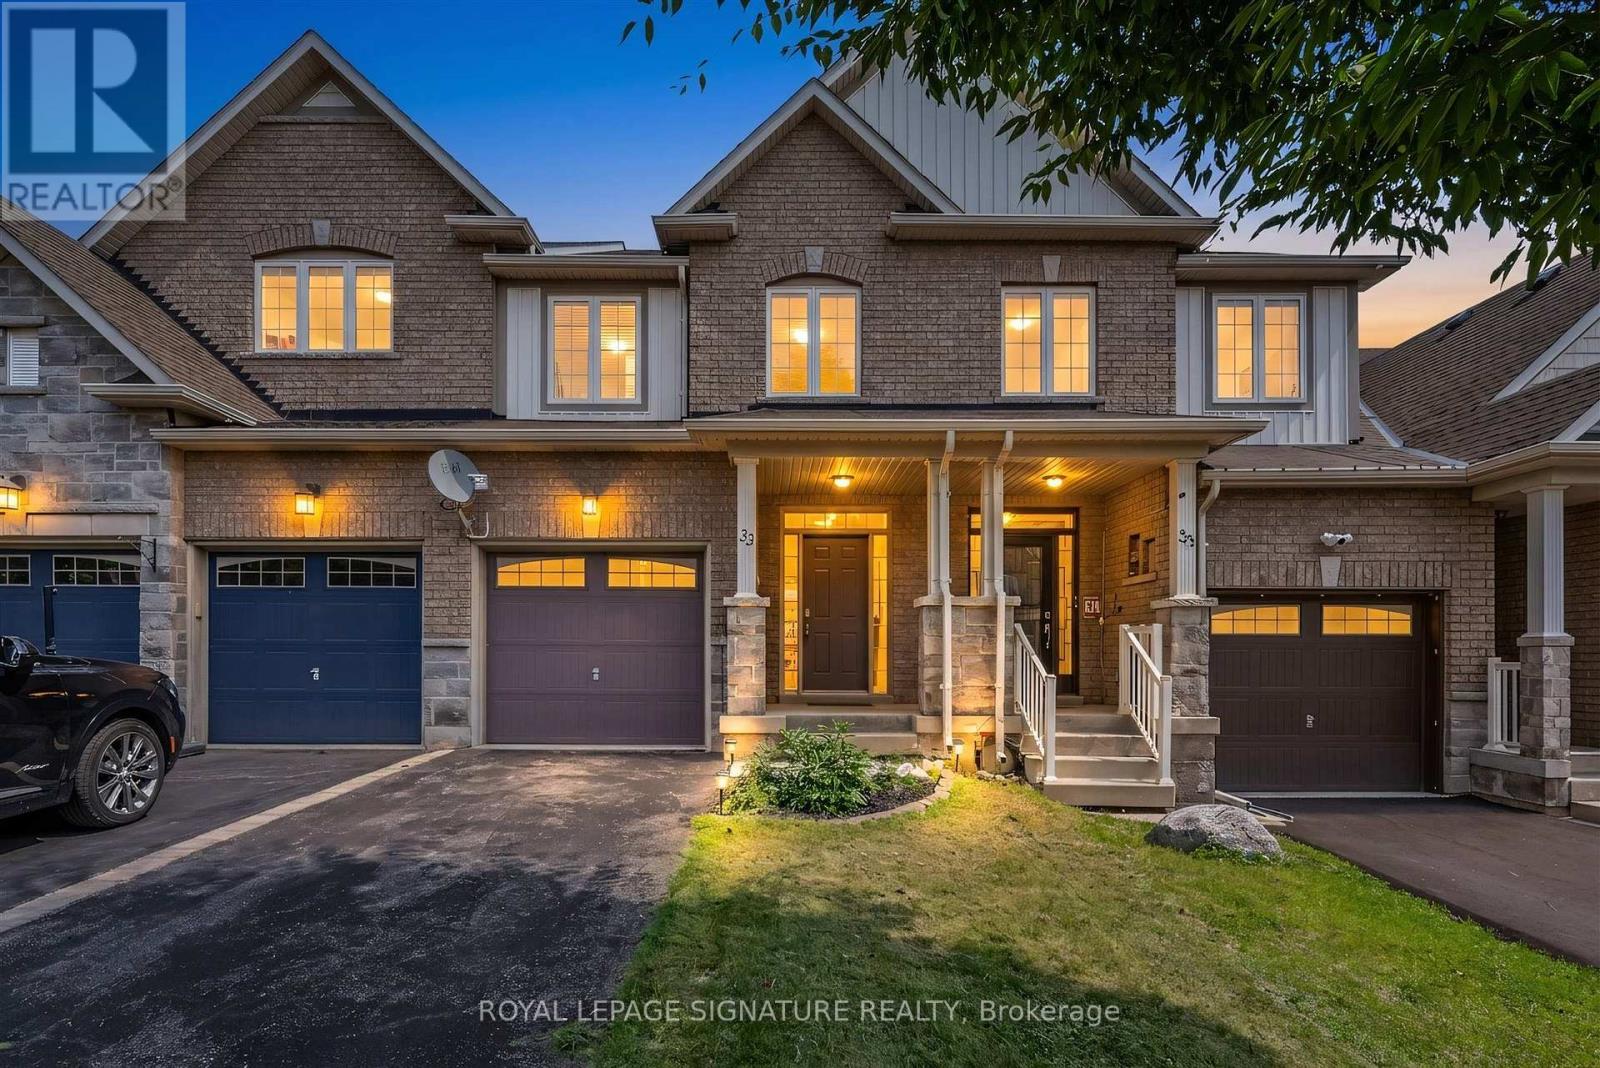
For Sale
33 BROWVIEW DRIVE
Hamilton (Waterdown), Ontario L8B0L4
$825,000
3 Beds · 4 Baths · 3 Parking · Single Family
Updated 2026-09-23 14:37:37+00
Status
For Sale
Bedrooms
3
Bathrooms
4
Interior Size
1100 - 1500 sqft
Parking
3
MLS®
X13701712
Property Overview
A Waterdown location that keeps everyday life close at hand is one of the strongest reasons to consider 33 Browview Drive. With schools, parks, recreation, shopping and daily essentials a short walk away, this 3-bedroom, 4-bathroom home offers a practical combination of space, comfort and convenience for first-time buyers, young families or anyone looking for strong value in today's market. The main floor has a bright, easy-flowing layout with hardwood flooring, a spacious living area with fireplace, an open concept kitchen and dining space, main-floor laundry with walkout to the garage and a powder room. Upstairs, the generous primary bedroom includes a walk-in closet and 5-piece ensuite, complemented by two additional bedrooms and a full bathroom. The finished lower level adds valuable living space with a large recreation room and another 4-piece bath-ideal for movie nights, a play area, home office or guests. Outside, a fenced backyard and deck extend the living space through the warmer months, while the attached garage adds everyday practicality. A comfortable, well-presented home in a location that makes day-to-day living easy. (id:67197)
Key Facts
- Price
- $825,000
- Property Type
- Single Family
- Transaction Type
- For sale
- Bedrooms
- 3
- Bathrooms
- 4
- Parking
- 3
- MLS® Number
- X13701712
- Interior Size
- 1100 - 1500 sqft
- Ownership Type
- Freehold
Location
33 BROWVIEW DRIVE, Hamilton (Waterdown), Ontario L8B0L4
Open MapRooms
| Room | Level | Dimensions |
|---|---|---|
| Primary Bedroom | Second level | 5.3 m x 5.74 m |
| Bathroom | Second level | 2.55 m x 1.62 m |
| Bedroom 2 | Second level | 2.55 m x 4.08 m |
| Bedroom 3 | Second level | 2.64 m x 3.38 m |
| Utility room | Basement | 1.96 m x 2.17 m |
| Recreational, Games room | Basement | 4.86 m x 5 m |
| Bathroom | Basement | 1.5 m x 2.34 m |
| Living room | Main level | 5.26 m x 3.26 m |
| Kitchen | Main level | 5.28 m x 2.74 m |
| Laundry room | Main level | 2.68 m x 2.73 m |
| Bathroom | Main level | 1.3 m x 1.65 m |
Building Details
- Building Type
- Row / Townhouse
- Construction Style
- Attached
- Bedrooms Above Grade
- 3
- Bathrooms
- 4
- Basement
- Full (Finished)
- Basement Development
- Finished
- Cooling
- Central air conditioning
- Exterior Finish
- Brick, Vinyl siding
- Fireplace
- Yes
- Fireplaces
- 1
- Foundation
- Concrete
- Heating Fuel
- Natural gas
- Heating
- Forced air
- Interior Size
- 1100 - 1500 sqft
- Stories
- 2
- Water
- Municipal water
Land Details
- Size Frontage
- 18 ft
- Size Depth
- 100 ft ,1 in
- Acreage
- No
- Sewer
- Sanitary sewer
- Amenities Nearby
- Public Transit, Schools
Property Features
- Sloping
- Flat site
- Sump Pump
- Public Transit
- Schools
- Water Heater
- Deck
Ownership Information
- Ownership Type
- Freehold
Agent / Brokerage Contact
Listing Representation
ROYAL LEPAGE SIGNATURE REALTY
View REALTOR.ca sourceListing Agent
MATT GREINER
Salesperson
Listing Office
ROYAL LEPAGE SIGNATURE REALTY
Book a Showing
Send a note from this page and we will reply about this property.