For Sale
33 BELLEVUE Avenue
Simcoe, Ontario N3Y4B6
$729,000
3 Beds · 2 Baths · 4 Parking · Single Family
Updated 2026-09-21 17:08:48+00
Status
For Sale
Bedrooms
3
Bathrooms
2
Interior Size
1550 sqft
Parking
4
MLS®
40862280
Property Overview
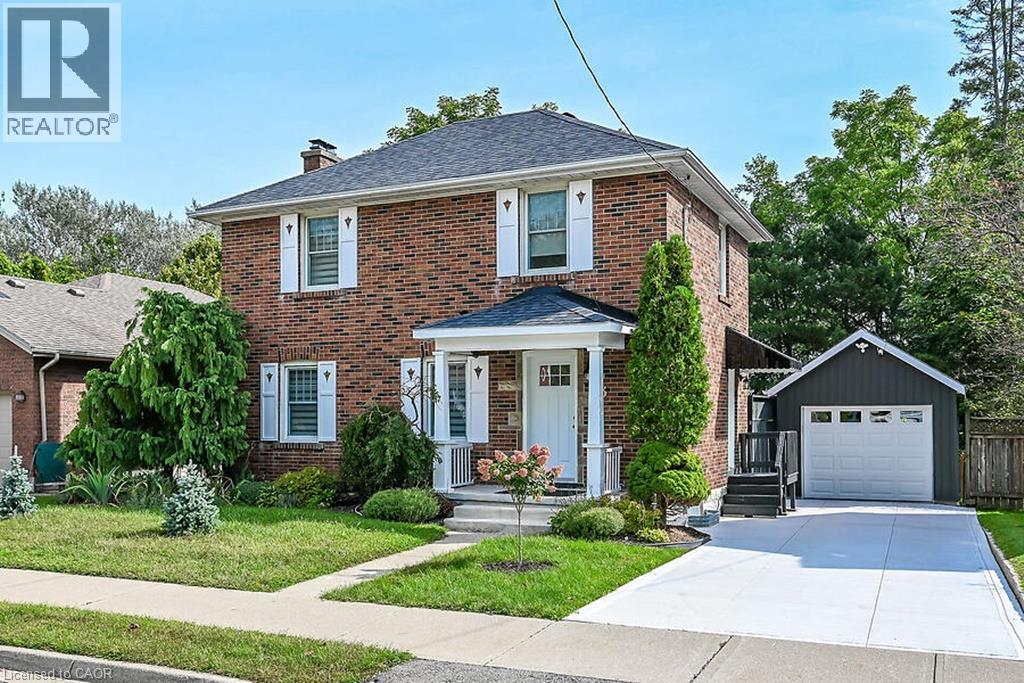
Red brick home modernized with a new gourmet kitchen, quartz countertops, porcelain backsplash, dishwasher (2019) with new stainless steel refrigerator, gas stove, microwave, range hood and lots of cupboards. It is an open concept dining room and living room with gleaming hardwood floors, which makes entertaining a great experience. On the main level is a modern 2 piece bathroom with pocket door. Of the living room is the sun room which leads out to a large deck, with a retractable awning. Upstairs has all new hardwood flooring and 3 good size bedrooms, each having a closet. There is a hall linen closet. The main bathroom has been totally updated with a large walk-in shower, mirror, sink, vanity, tile flooring and lighting. The basement features a new staircase, an upgraded hydro panel, and new windows. The front of the home has new shutters, a new concrete driveway, steps and porch. An awning has been added to the side entrance door. The garage is a 1.5 car garage, with lots of room for tools. In the backyard is a new wooden fence, suitable for pets, children, and the enjoyment of your privacy in the large landscaped yard. Book your private showing to see your new home. (id:67197)
Key Facts
- Price
- $729,000
- Property Type
- Single Family
- Transaction Type
- For sale
- Bedrooms
- 3
- Bathrooms
- 2
- Parking
- 4
- MLS® Number
- 40862280
- Interior Size
- 1550 sqft
- Year Built
- 1937
- Ownership Type
- Freehold
Location
33 BELLEVUE Avenue, Simcoe, Ontario N3Y4B6
Open MapRooms
| Room | Level | Dimensions |
|---|---|---|
| Bedroom | Second level | 8'5'' x 10'0'' |
| Primary Bedroom | Second level | 12'1'' x 11'0'' |
| Bedroom | Second level | 10'9'' x 9'1'' |
| 3pc Bathroom | Second level | 9'1'' x 5'2'' |
| Recreation room | Basement | 11'8'' x 19'9'' |
| 2pc Bathroom | Main level | 3'0'' x 5'2'' |
| Sunroom | Main level | 11'5'' x 7'7'' |
| Kitchen | Main level | 11'1'' x 9'1'' |
| Living room | Main level | 10'5'' x 20'5'' |
| Dining room | Main level | 8'9'' x 11'0'' |
Building Details
- Building Type
- House
- Architectural Style
- Other
- Construction Style
- Detached
- Bedrooms Above Grade
- 3
- Bedrooms Below Grade
- 0
- Bathrooms
- 2
- Basement
- Full (Partially finished)
- Basement Development
- Partially finished
- Cooling
- Central air conditioning
- Exterior Finish
- Brick
- Fireplace
- No
- Heating Fuel
- Natural gas
- Heating
- Forced air
- Interior Size
- 1550 sqft
- Stories
- 2
- Water
- Municipal water
- Year Built
- 1937
Land Details
- Size Total
- 0.18 ac|under 1/2 acre
- Size Frontage
- 55 ft
- Size Depth
- 146 ft
- Acreage
- No
- Sewer
- Municipal sewage system
- Amenities Nearby
- Golf Nearby, Hospital, Park, Place of Worship, Schools, Shopping
Property Features
- Automatic Garage Door Opener
- Private Yard
- Golf Nearby
- Hospital
- Park
- Place of Worship
- Schools
- Shopping
- Water Heater
Ownership Information
- Ownership Type
- Freehold
Agent / Brokerage Contact
Listing Representation
Coldwell Banker Momentum Realty
View REALTOR.ca sourceListing Agent
Gail Bouw
Salesperson
Listing Office
Coldwell Banker Momentum Realty
Book a Showing
Send a note from this page and we will reply about this property.