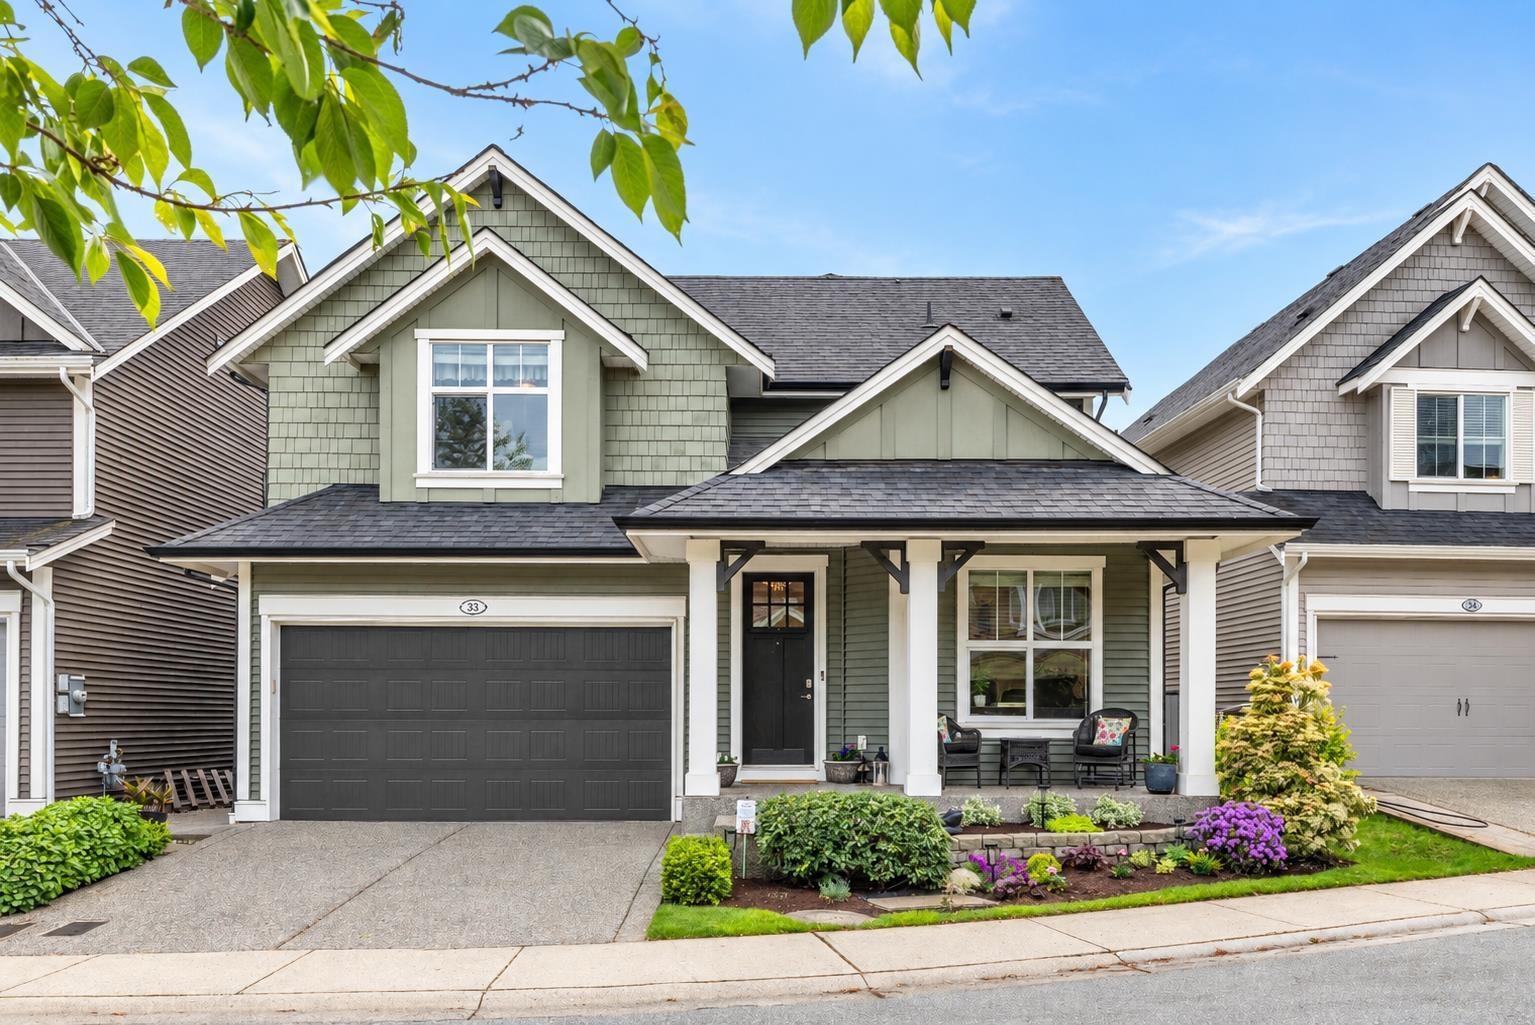
For Sale
33 7891 211 STREET
Langley, British Columbia V2Y0L5
$1,499,900
4 Beds · 4 Baths · 4 Parking · Single Family
Updated 2026-09-21 20:49:08+00
Status
For Sale
Bedrooms
4
Bathrooms
4
Interior Size
3539 sqft
Parking
4
MLS®
R3165583
Property Overview
This is the Willoughby family dream home you've been waiting for. This handcrafted 4 Bed+Den+Office home offers over 3,500 sq ft of stylish living space w/beautiful designer updates throughout. Soaring vaulted ceilings & oversized windows flood the home w/natural light, while the white chef-inspired kitchen w/quartz countertops and stainless steel appliances creates the perfect gathering space. The MAIN FLOOR PRIMARY SUITE features a spa-like ensuite and walk-in closet. Downstairs offers a spacious rec room perfect for movie nights or growing families. Complete with A/C, a private sunny south-facing backyard, workshop, double garage and an unbeatable location near top schools. This move-in-ready home offers the perfect combination of luxury, functionality and location. (id:67197)
Key Facts
- Price
- $1,499,900
- Property Type
- Single Family
- Transaction Type
- For sale
- Bedrooms
- 4
- Bathrooms
- 4
- Parking
- 4
- MLS® Number
- R3165583
- Interior Size
- 3539 sqft
- Ownership Type
- Strata
Location
33 7891 211 STREET, Langley, British Columbia V2Y0L5
Open MapBuilding Details
- Building Type
- House
- Architectural Style
- 2 Level
- Construction Style
- Detached
- Bathrooms
- 4
- Basement
- Full (Finished)
- Basement Development
- Finished
- Cooling
- Air Conditioned
- Fireplace
- Yes
- Fireplaces
- 1
- Heating Fuel
- Natural gas
- Heating
- Forced air, Heat Pump
- Interior Size
- 3539 sqft
- Stories
- 3
- Water
- Municipal water
Land Details
- Size Total
- 0.01 sqft
- Acreage
- No
- Landscape Features
- Garden Area, Sprinkler system
- Sewer
- Sanitary sewer
Property Features
- Pets Allowed
Ownership Information
- Ownership Type
- Strata
Maintenance Information
- Maintenance Fee
- 354.37
- Payment Unit
- Monthly
Parking & Utilities
Utilities
- Electricity - Available
- Natural Gas - Available
- Water - Available
Agent / Brokerage Contact
Listing Representation
Oakwyn Realty Ltd.
View REALTOR.ca sourceListing Agent
Melody Morris
Dunnigan Homes Real Estate Group
Marites Kliem
Personal Real Estate Corporation - Moving Friends Forward Group
Bernadette Dunnigan
Personal Real Estate Corporation, Dunnigan Homes Real Estate Group
Listing Office
Oakwyn Realty Ltd.
Oakwyn Realty Ltd.
Book a Showing
Send a note from this page and we will reply about this property.